
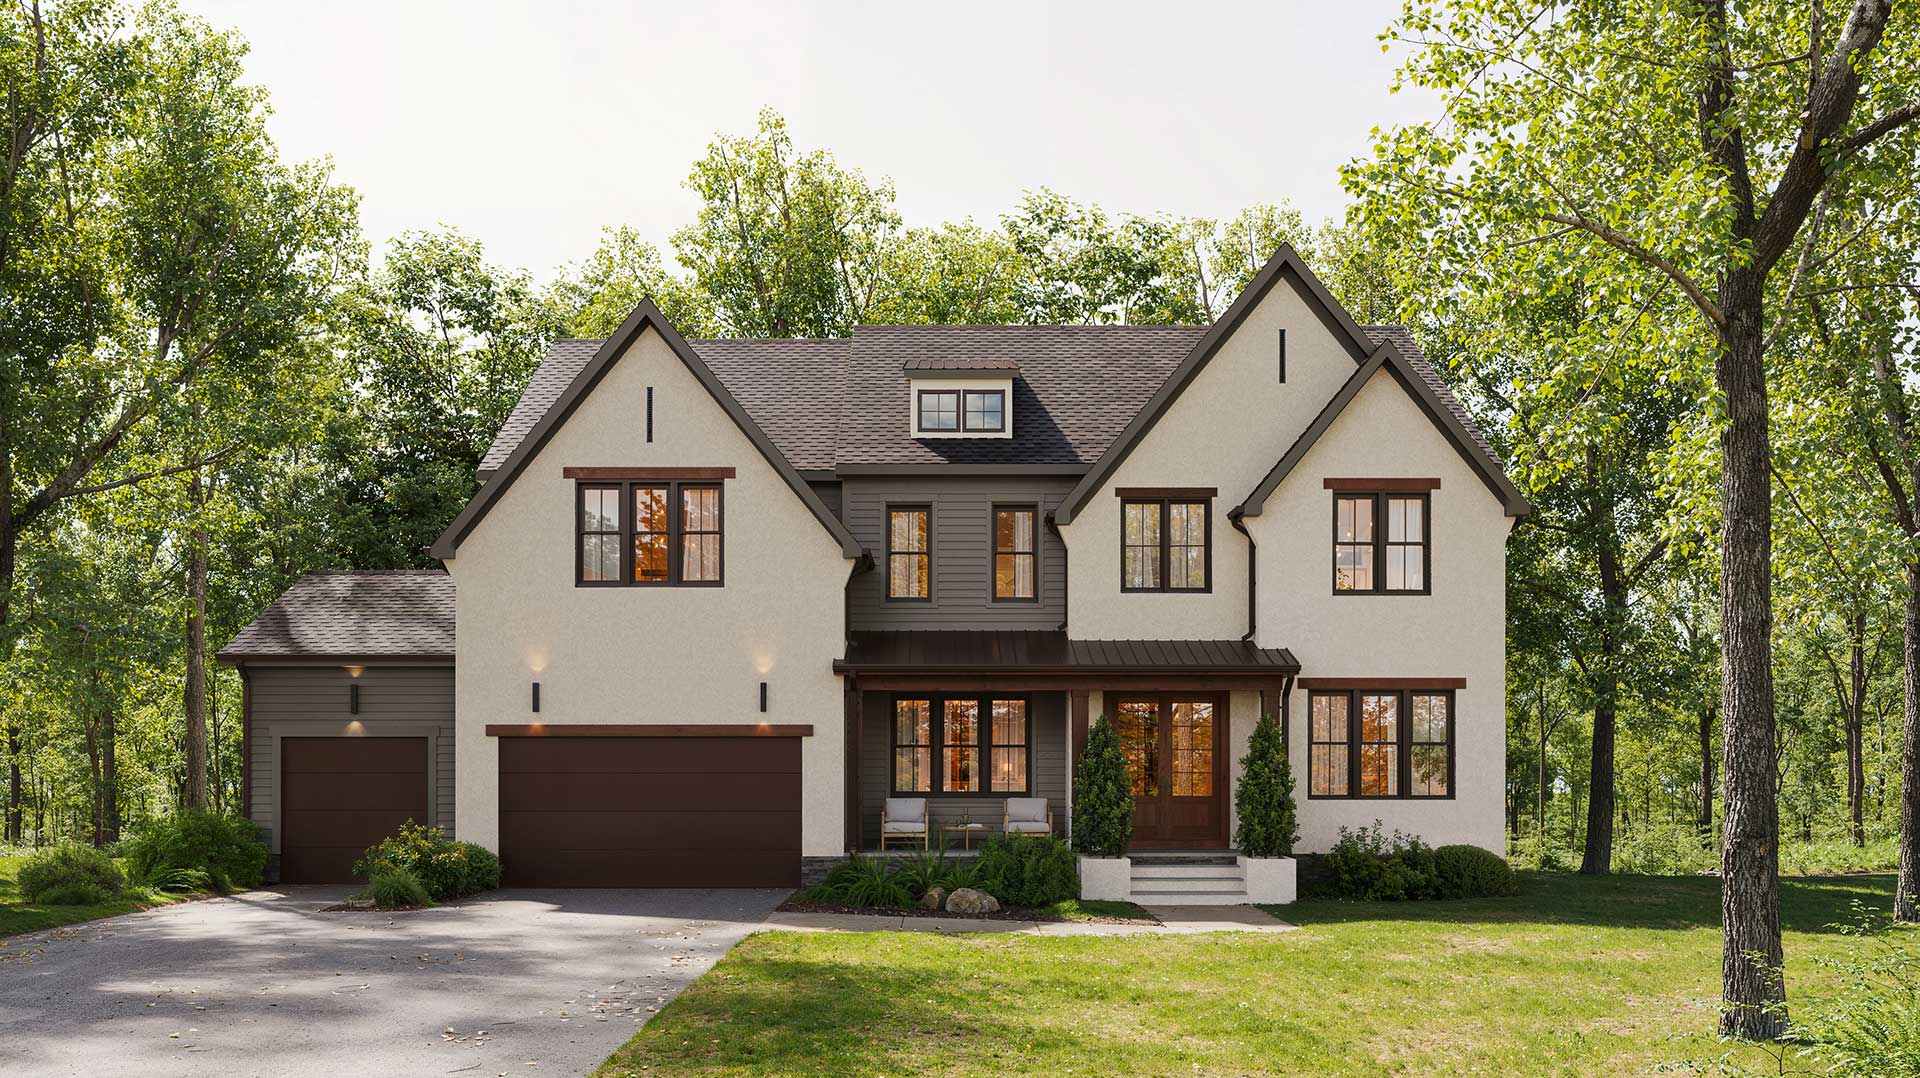


6540 Bradley Blvd, Bethesda, MD 20817
This transitional farmhouse blends rustic charm with contemporary elegance through a combination of natural stone and stained wood with stucco and James Hardie plank.

Located on Bradley Boulevard, this residence offers a private sanctuary just minutes from vibrant Downtown Bethesda and major area commuter routes.
Homesite & Area Amenities
- 0.46 acre homesite
- Public water and sewer
- All electric appliances (dual fuel option available)
- Custom elevation
- 3-Car front entry Garage
Convenient to:
- Downtown Bethesda
- National Institute of Health (NIH)
- Walter Reed Medical Center
- Westfield’s Montgomery mall
- Interstate 270 access
Interior Features
- 1st floor Guest Suite with full Bath and walk-in-closet
- Stainless steel Thermador appliances
- 10 foot ceilings throughout the first floor
- Two-story Family Room
- Hardwood flooring throughout the main level, Owner’s Suite and upper hallway
- Mudroom with built-ins and tile flooring
- Granite or Quartz countertops
- Owner’s Suite with dual walk-in closets
- IQ Pro® Smart Home Package
- Total Home Network Package for complete WiFi coverage and next gen connectivity
Price: $2,999,900
Modern Luxury
in Bradley Hills Grove
COMMUNITY: Bradley Hills Grove
TYPE: PROPOSED
Design Your Own / Construction-to-Perm
SCHOOLS: Burning Tree ES, Pyle MS, Whitman HS
FLOOR PLAN

First Floor

Second Floor



Design Your Own Home
PROPOSED homes are are inspirational designs with pricing for your consideration, carefully selected to fit both the homesite’s buildable area and its surroundings.
However, these homes are not yet under construction. You may choose a different exterior design, a Portfolio model, or start from scratch with our architects to create your own unique vision for the property.

Proposed Homes are suggested models and pricing on available lots. Renderings may show optional landscaping and hardscaping. Final contract price will depend on the selected base model and options.
Let’s Connect.
Questions? Sign up to receive updates on new homesites, floor plans and more.