




5905 Landon Ln, Bethesda, MD 20817
This elegant custom home combines the timeless charm of Tudor architecture with contemporary elements for a sophisticated and inviting design.
Homesite & Area Amenities
- 9,852 sq foot homesite
- Public water, gas and sewer
- Rear Patio
Convenient to:
- Downtown Bethesda
- Walt Whitman High School
- Bethesda Metro Station
- DC city line at Friendship Heights
- National Institute of Heath (NIH)
- Walter Reed Medical Center
Interior Features
- Thermador appliances
- 10 foot ceilings throughout the first floor
- 1st floor Guest Suite with Bath and walk-in-closet
- Hardwood flooring throughout the main level, tile in the Mudroom
- Hardwood flooring in Owner’s Suite and 2nd floor hallway
- Freestanding soaking tub
- Quartz countertops
- Total Home Network Package for complete WiFi coverage and next gen connectivity
Price: Under Contract
Architectural Charm,
Minutes from Bethesda Row
COMMUNITY: Pineview
TYPE: UNDER CONSTRUCTIONDelivery - August 2026
SCHOOLS: Bradley Hills ES, Pyle MS, Whitman HS
FLOOR PLAN
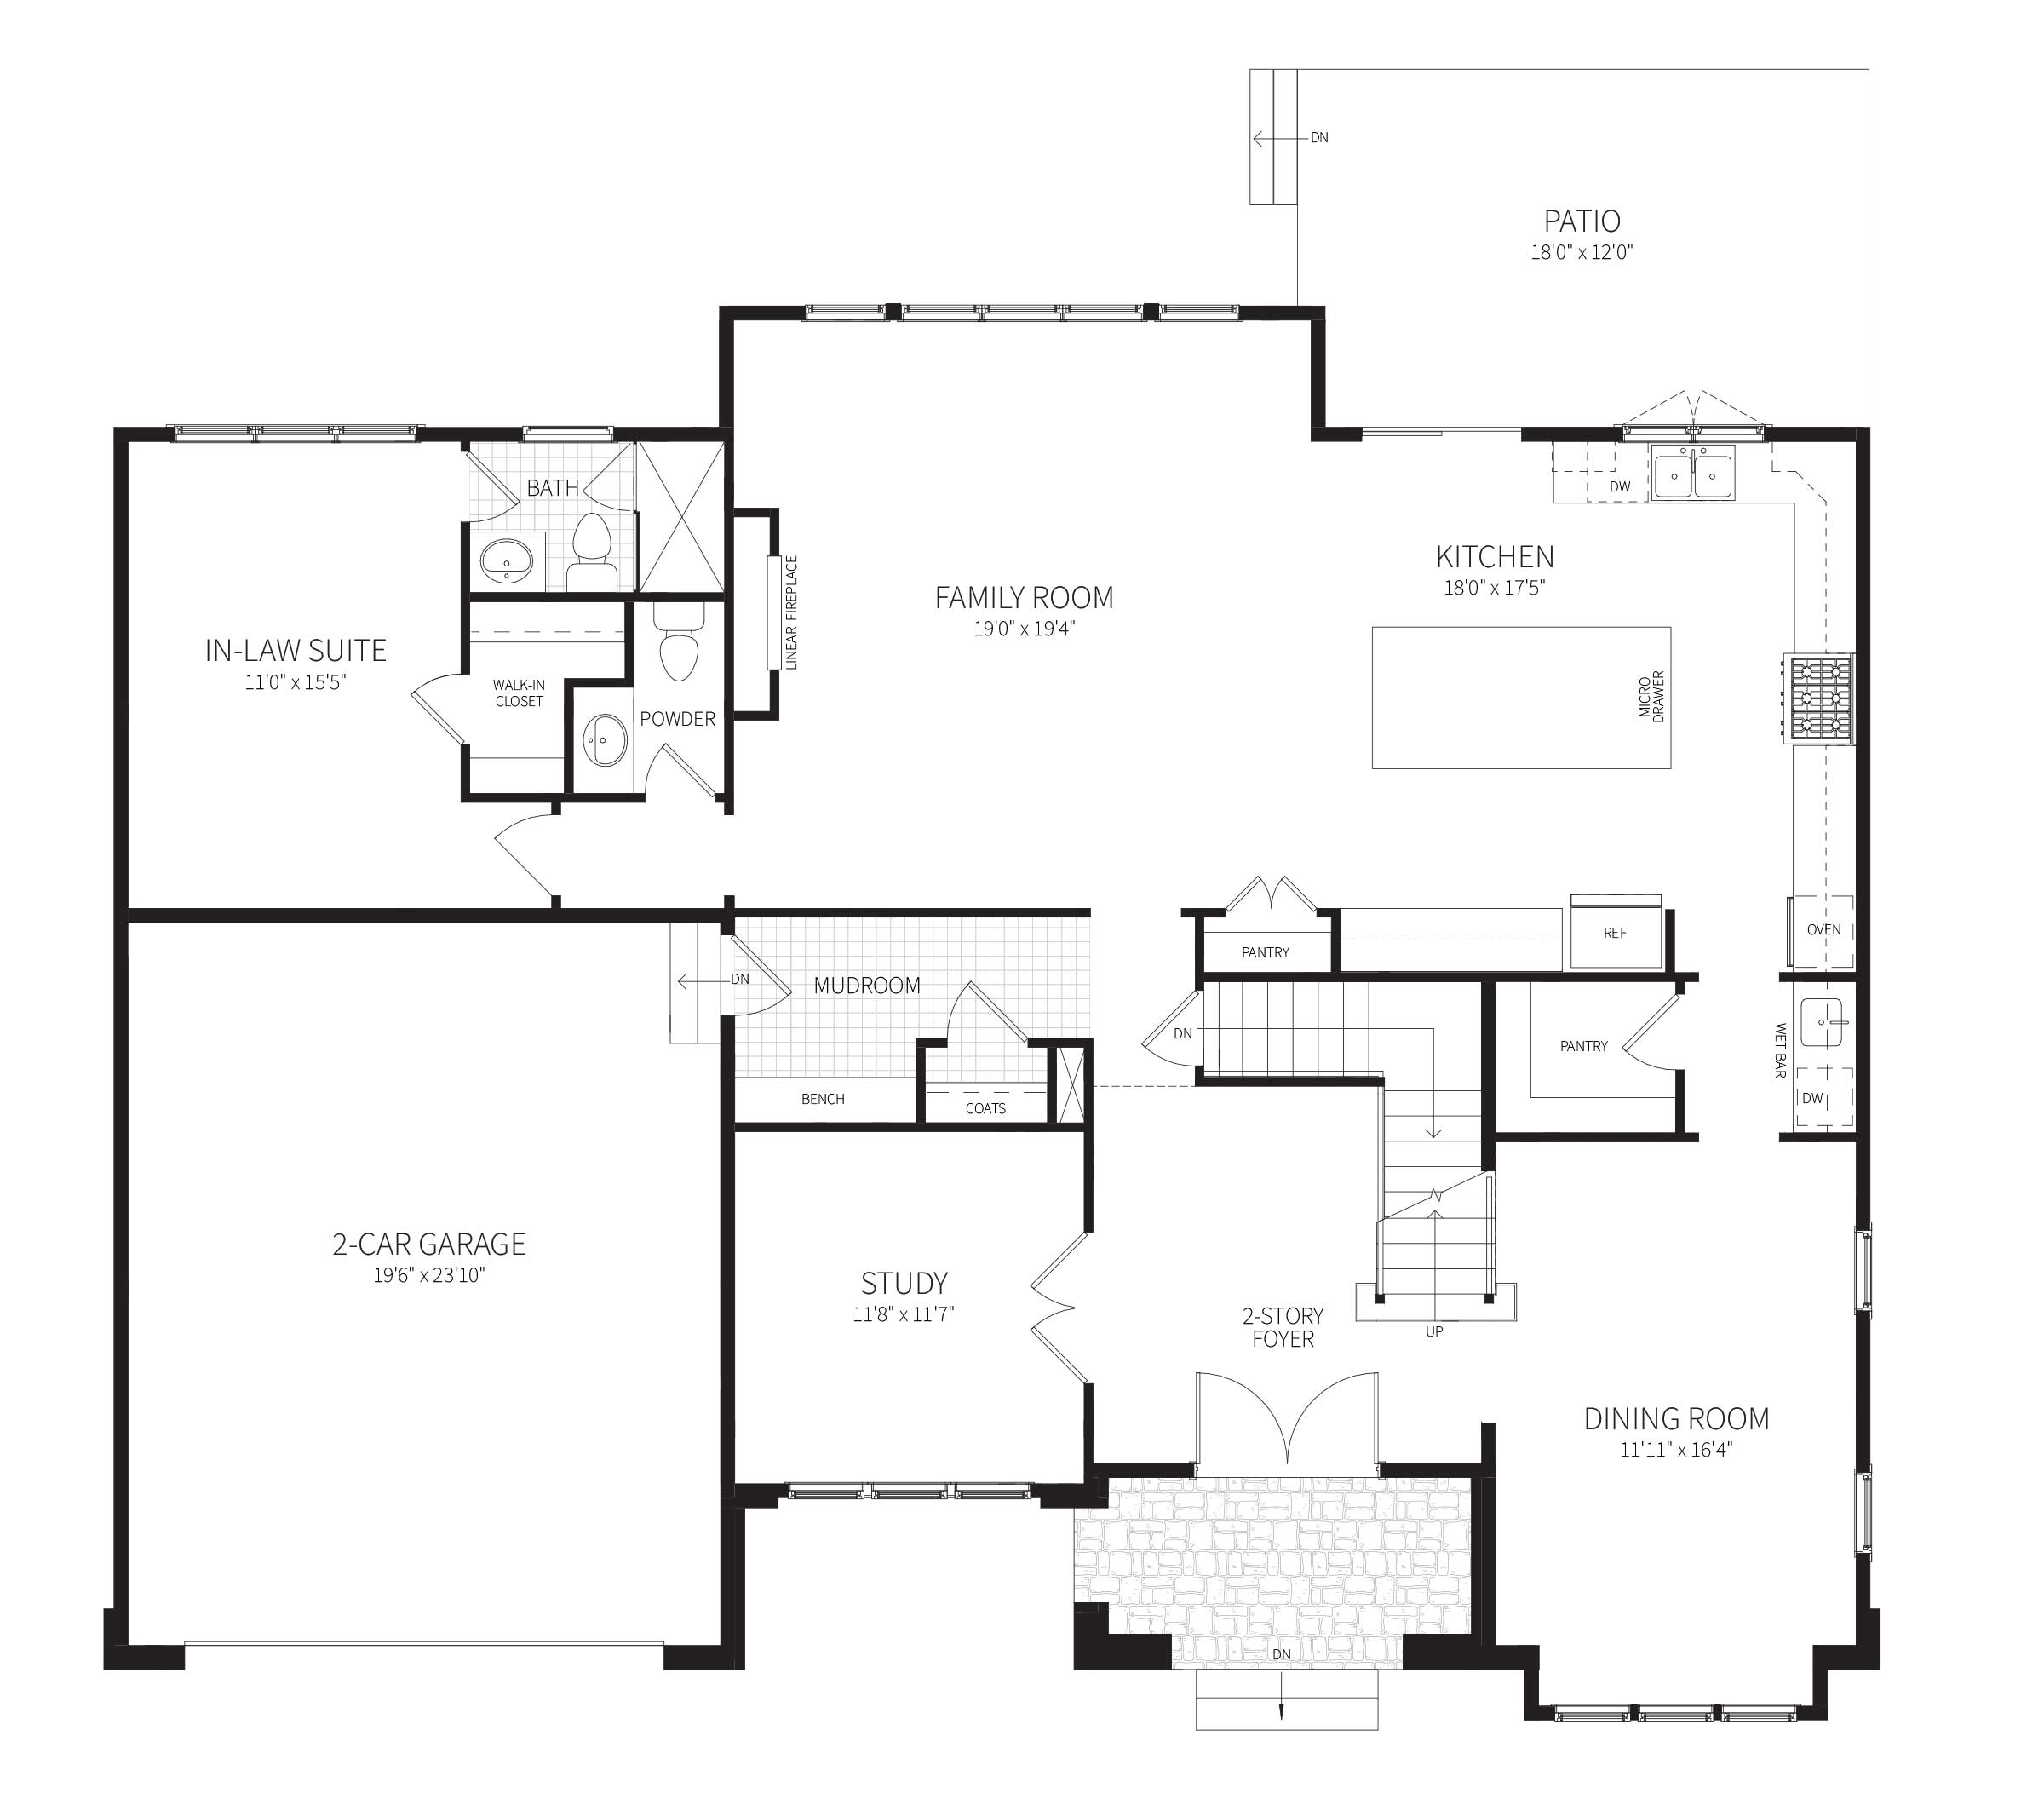
First Floor

Second Floor

Basement


CHEF’S KITCHEN
FEATURING: Custom curved wood fume hood, stained Birch to match Birch Frontier cabinetry • Semi-custom Koch Classic cabinets in Birch Frontier stain and Accessible Beige • Q Quartz countertops in Calcatta Idillio • Dune Tabaraca Blanco 3 x 9” glossy wall tile backsplash • Wet Bar with second dishwasher between Dining Room and Kitchen • Signature Hardware Beasley Pre-Rinse Pull Down Kitchen Faucet

5905 LANDON LANE – BROCHURE
Download our brochure to view the curated finishes, engineer’s site plan, and architectural vision for 5905 Landon Lane. Inside, you will also discover our company history and what makes Classic Homes of Maryland the trusted choice for your new home.
Plans and renderings are illustrations that feature optional upgrades (such as pools, landscaping and hardscaping). Details are subject to change during construction, please check with our Sales Team for final specifications.
Let’s Connect.
Questions? Sign up to receive updates on new homesites, floor plans and more.