
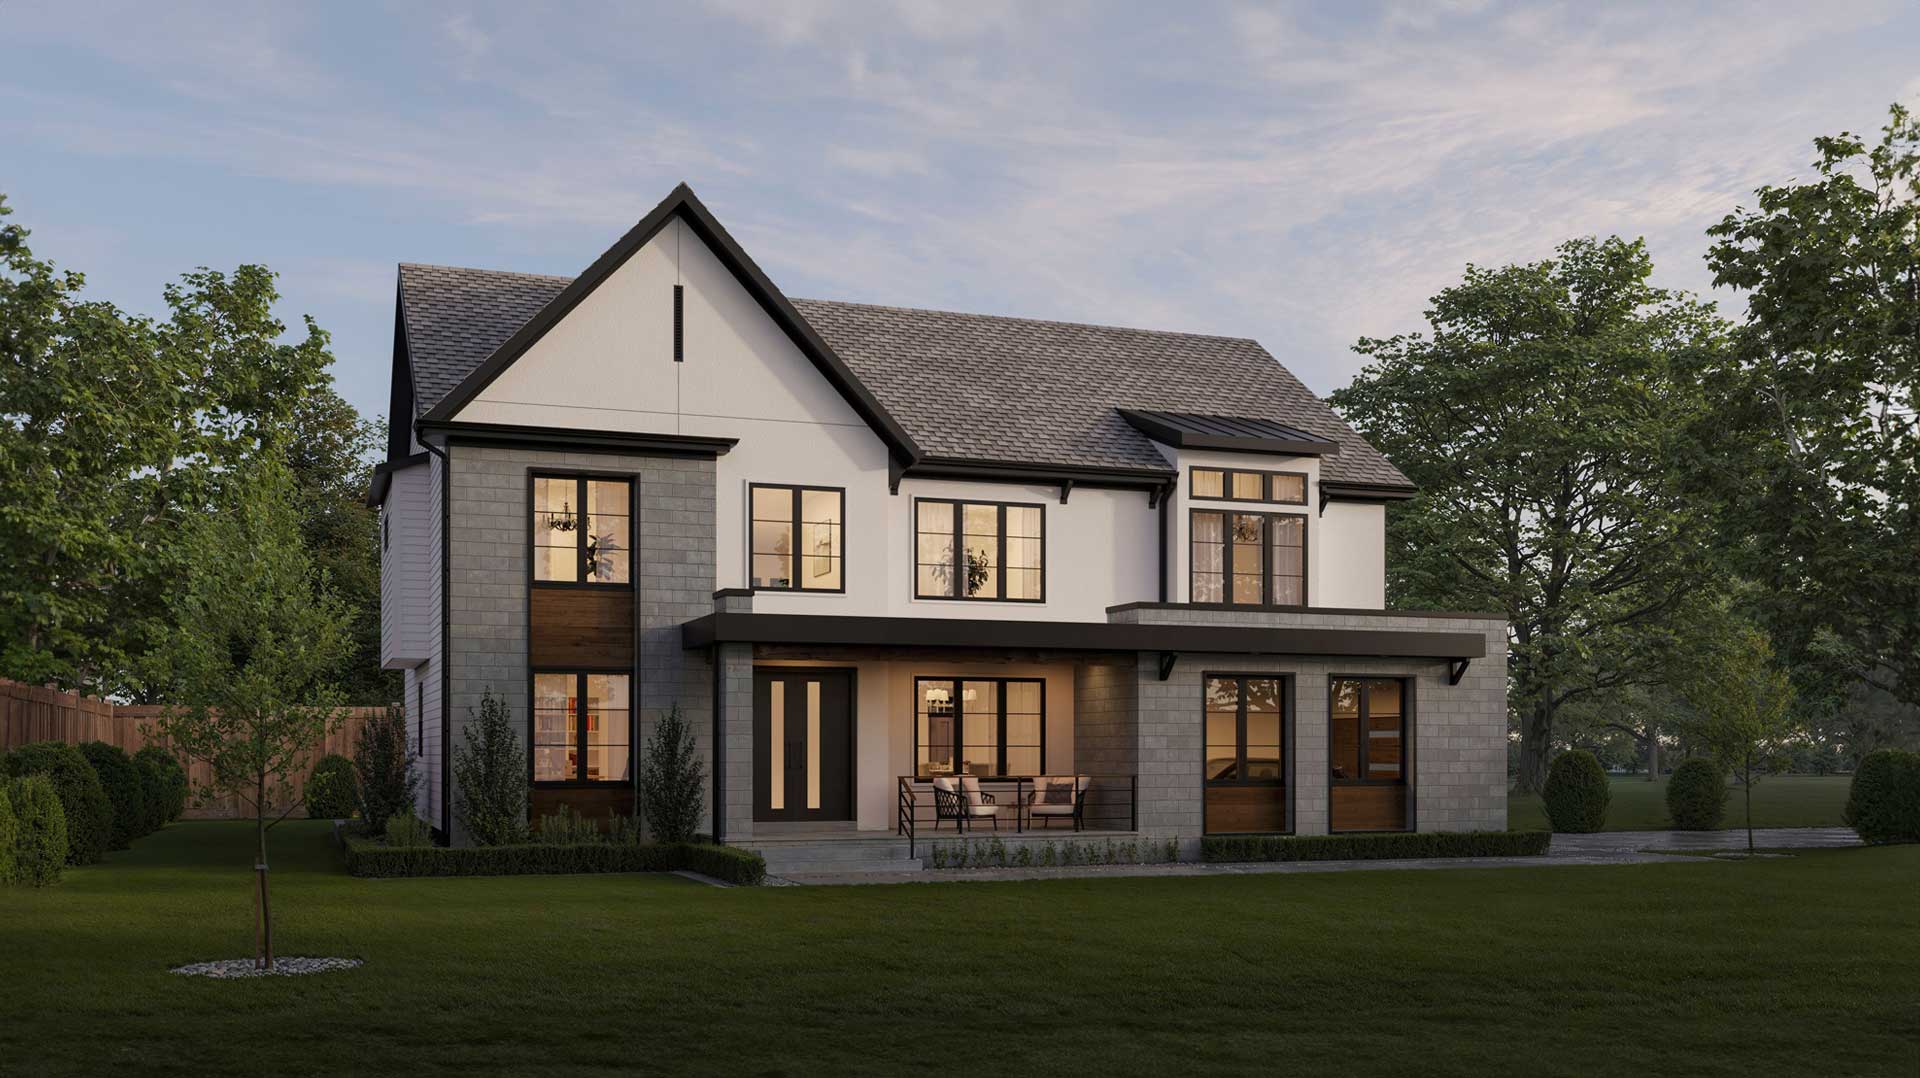


6500 Hillmead Rd, Bethesda, MD 20817
Based on our award-winning Elgin Lane project, this home offers the same fresh design with a side-load garage and the privacy of a partially wooded half acre homesite.
A contemporary vision of mid-century modern design, the pay tribute to the era with walnut stains and paint colors, complimented with carefully selected tiles and decorative lighting to heighten the experience.
Homesite & Exterior Features
- Half acre homesite
- Public water, sewer and gas
- 20′ wide screened porch with fireplace
- 20′ wide patio off the Family Room
Convenient to:
- Downtown Bethesda / Bethesda Row
- North Bethesda / Pike & Rose
- Bethesda medical district (NIH, Walter Reed)
- Top tier public and private schools
- C&O Canal National Historical Park
- Cabin John Regional Park
Interior Features
- Stainless steel Thermador appliances
- 10 foot ceilings throughout the first floor
- 1st floor Guest Suite with Bath and walk-in-closet
- 2nd floor Loft with laundry and homework space
- Hardwood flooring throughout the main level, tile in the Mudroom
- Hardwood flooring in Owner’s Suite and 2nd floor hallway
- Dual Owner’s Suite walk-in closets with systems
- Quartz countertops
- Total Home Network Package
Price: $3,295,000
A Modern Sanctuary
in Bradley Hills
COMMUNITY: Bradley Hills Grove
TYPE: Constructions Begins - Oct 2026
Delivery - Spring 2027
SCHOOLS: Burning Tree ES, Pyle MS, Whitman HS

Set back from Bradley Blvd, Lot 1 offers a convenient side-load garage with a private driveway to quiet Hillmead Rd.
FLOOR PLAN
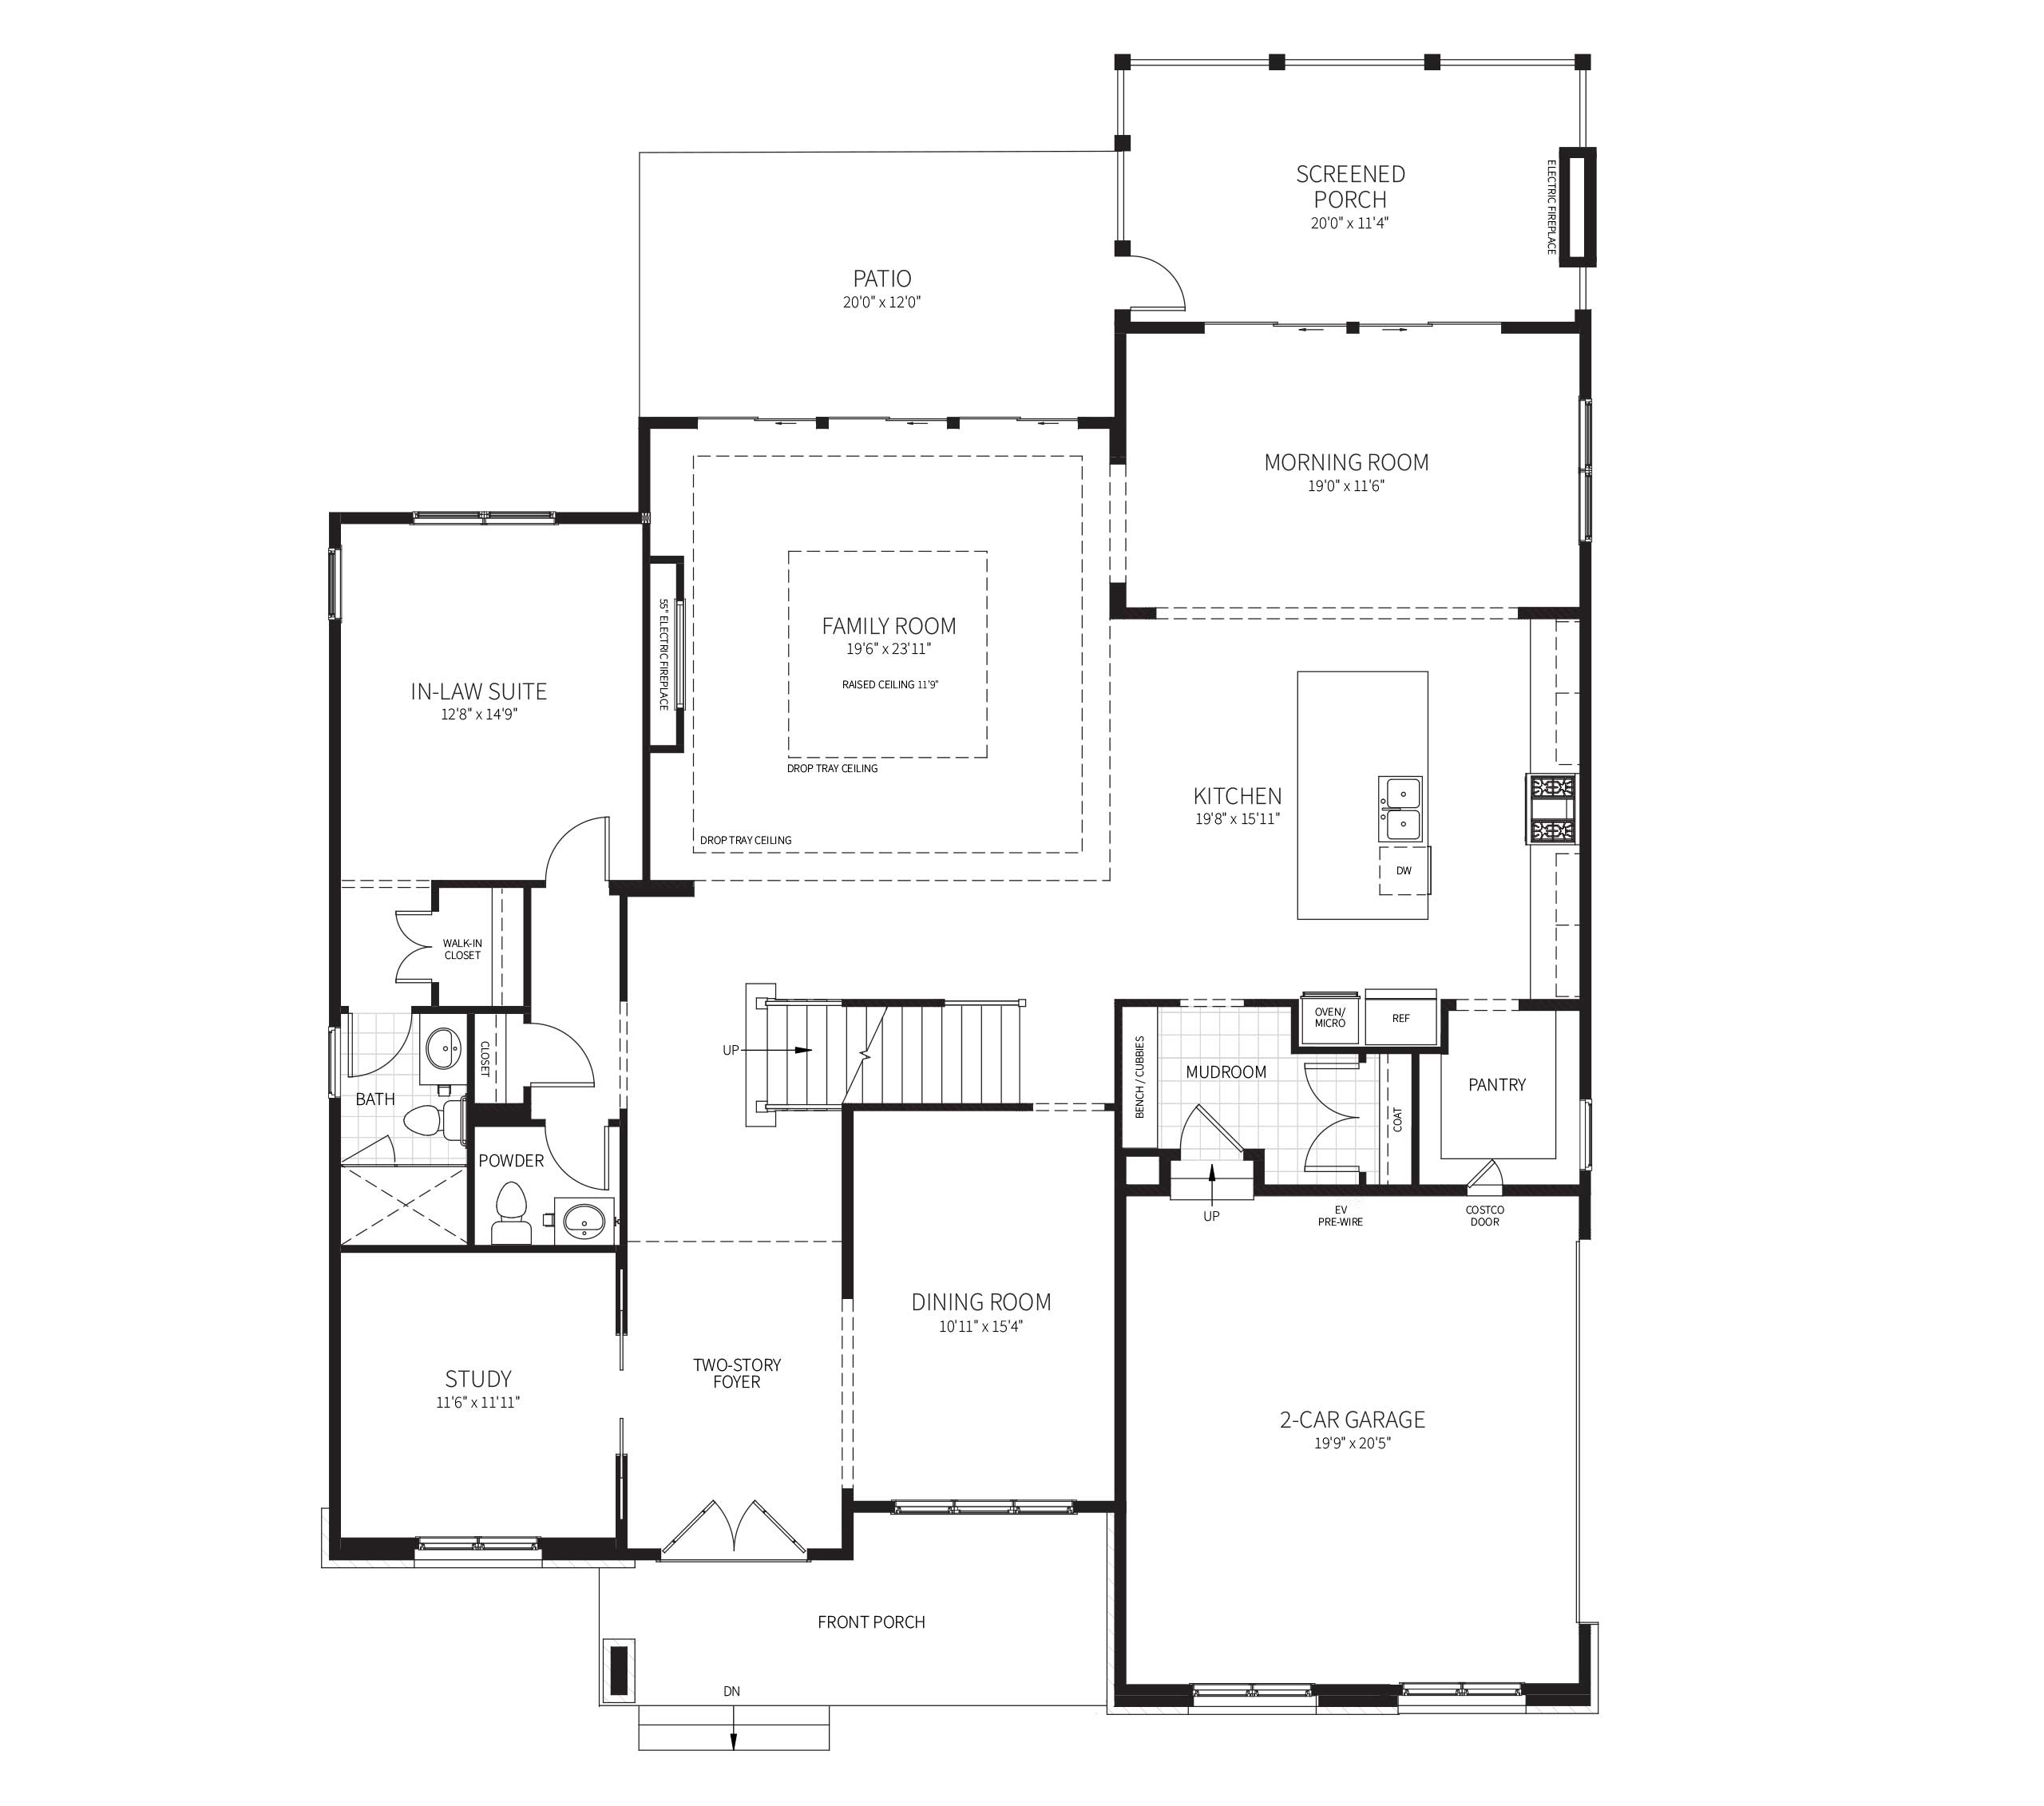
First Floor
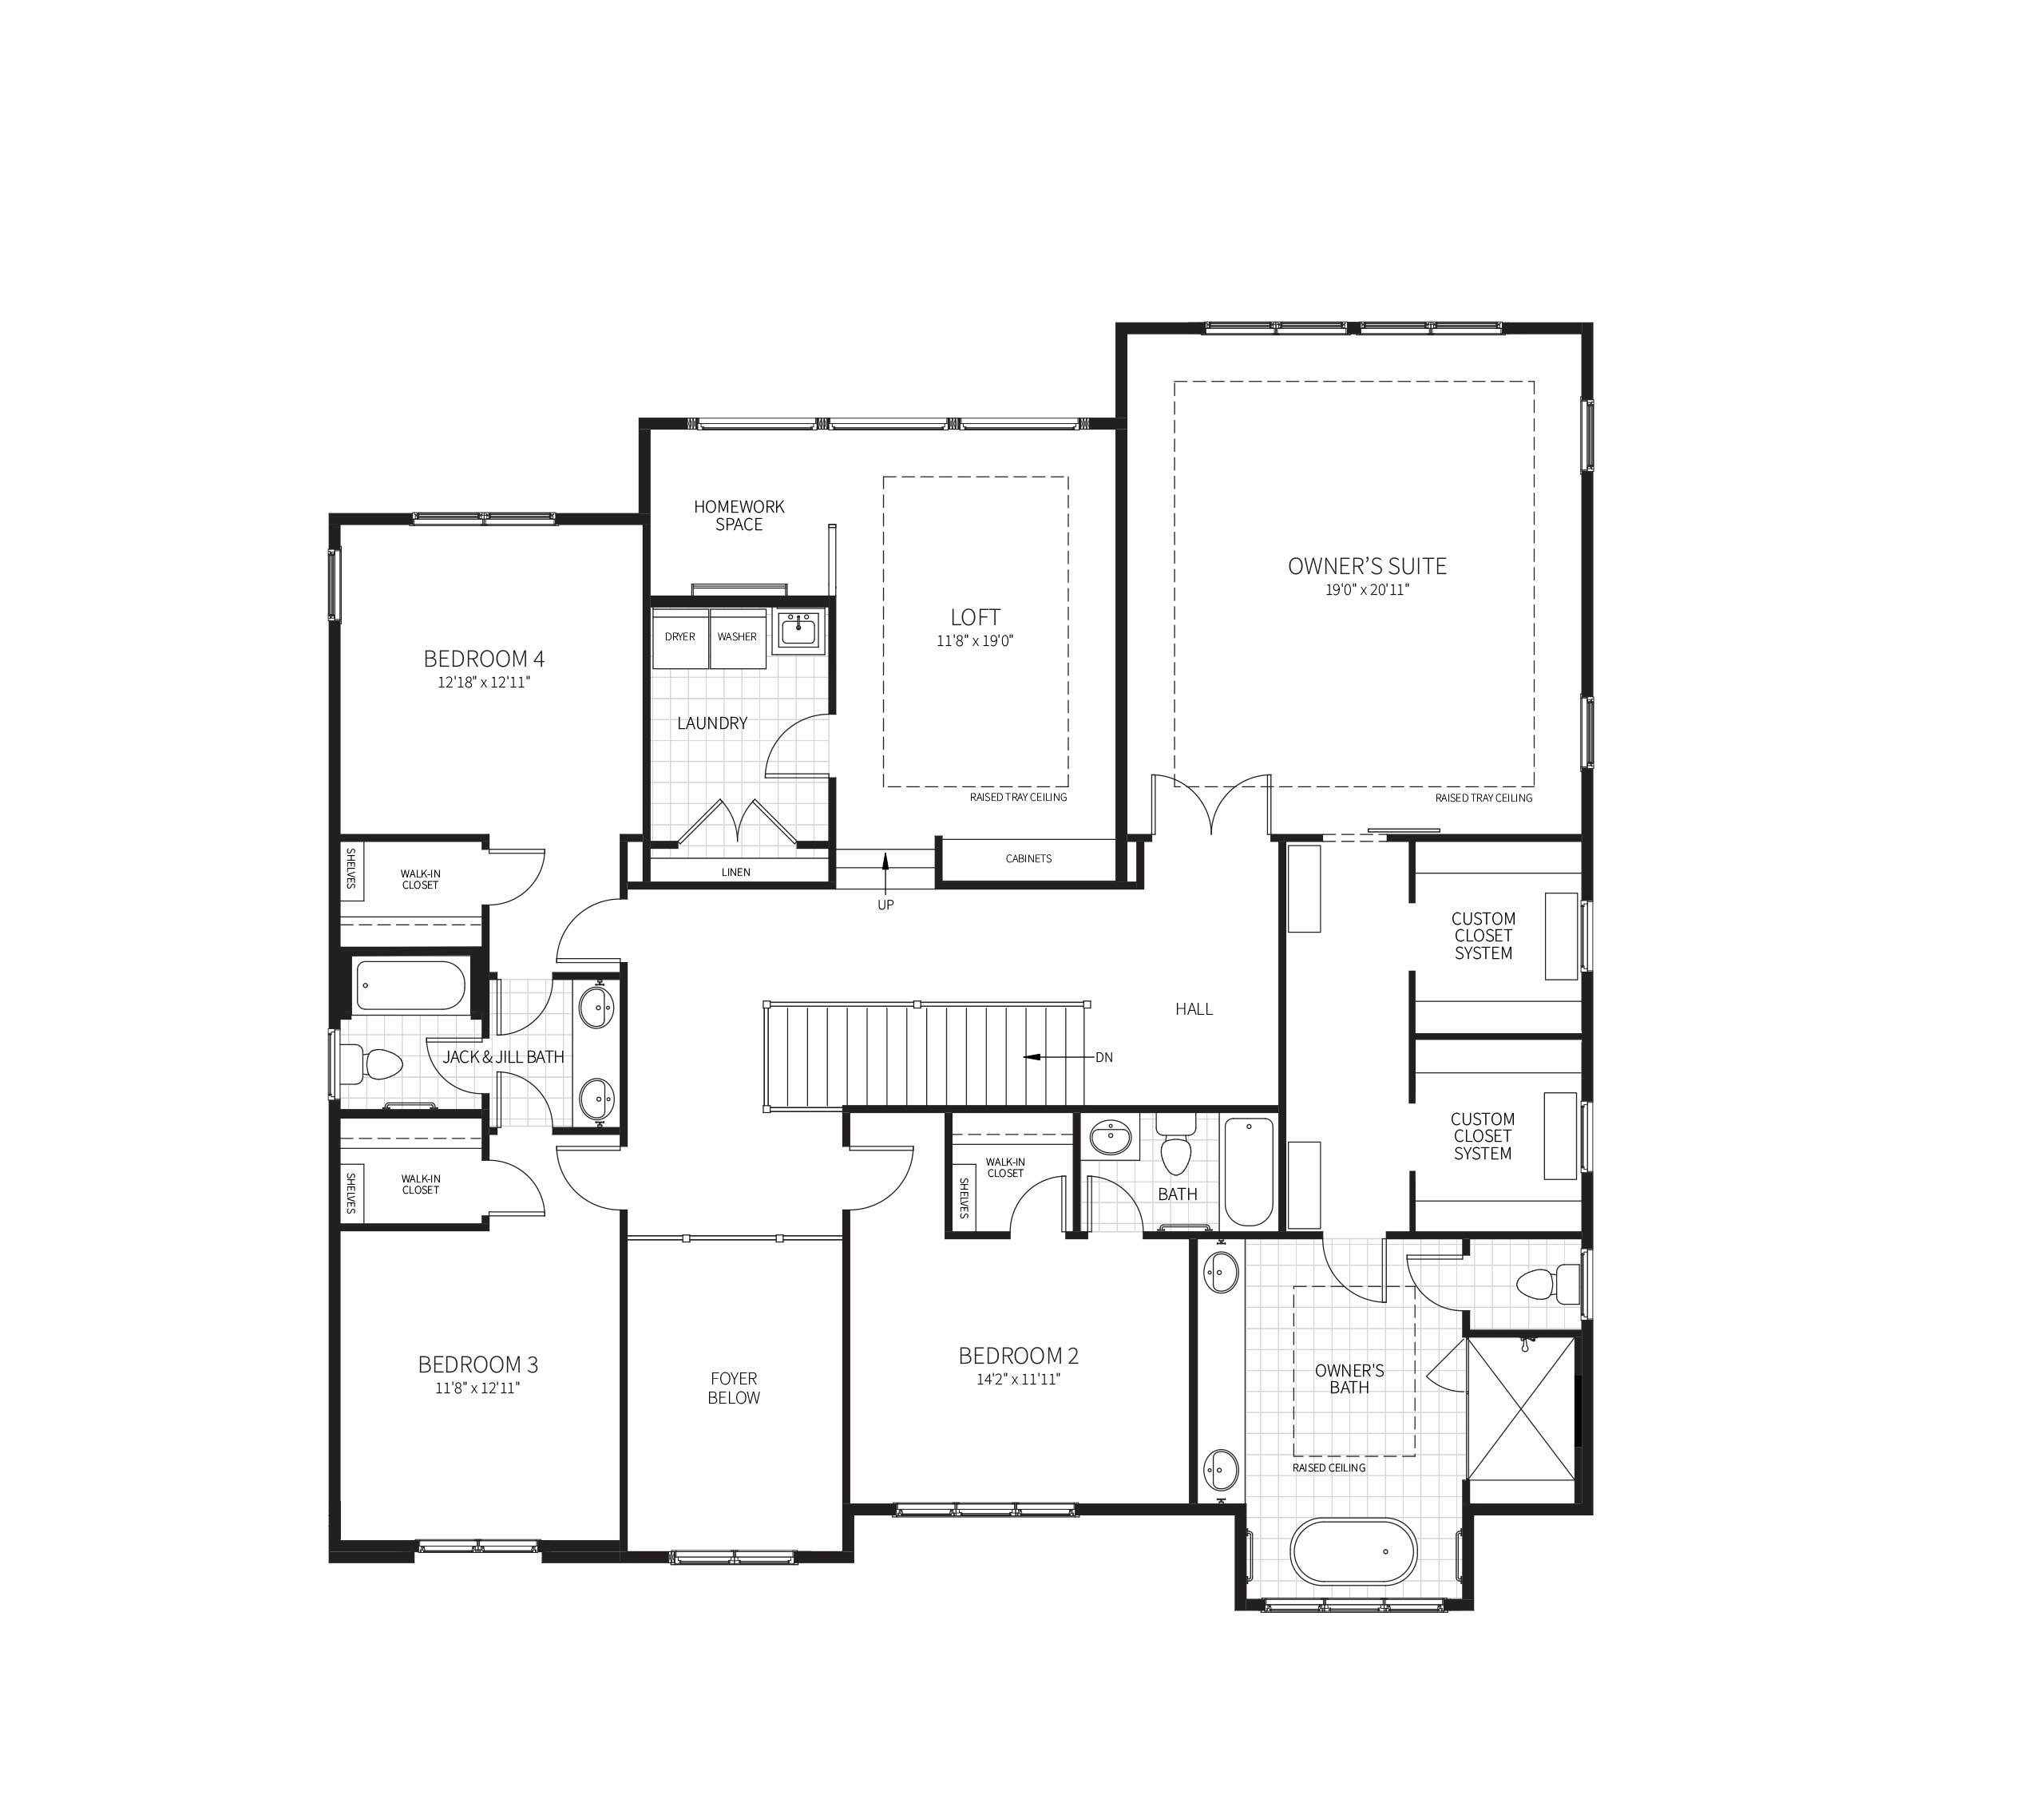
Second Floor
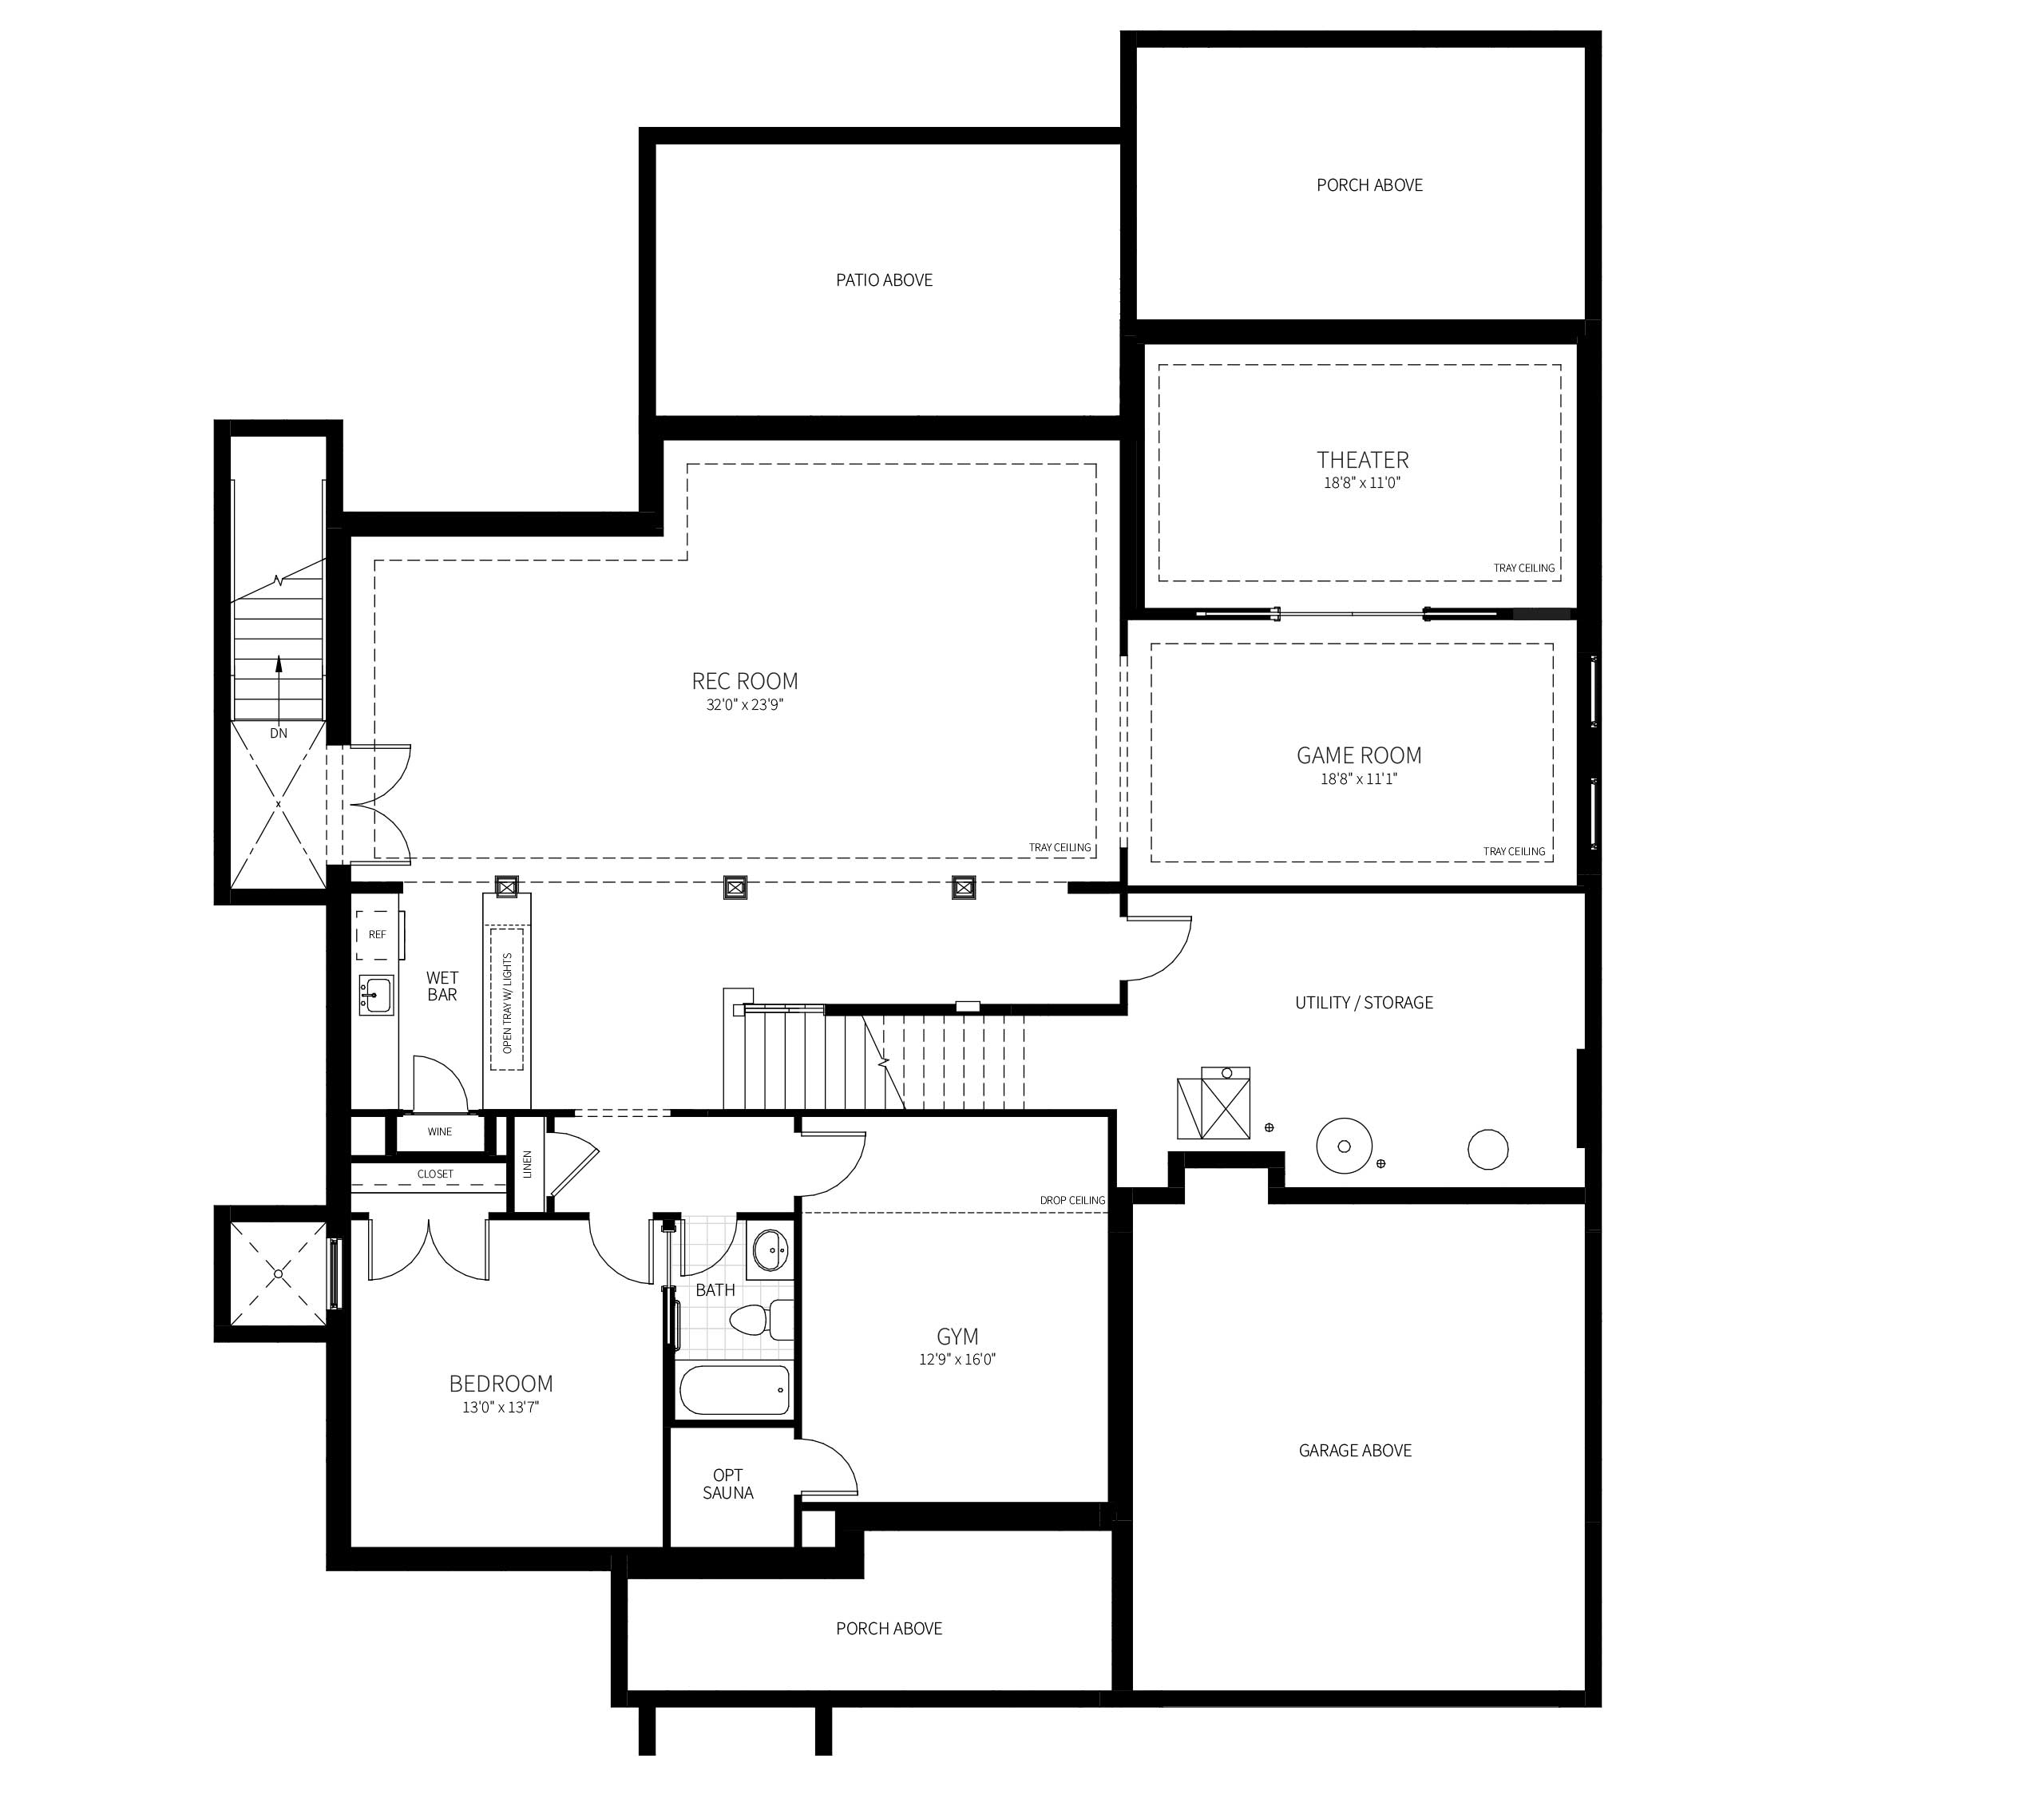
Basement


Front Exterior
- Stone – Coronado Stone Urbana Smooth Smoke
- Stucco – White Snow SW 9541
- Siding – James Hardie Arctic White
- Accents – McCormick Black 200 (front porch ceiling, window trim at Family room, loft windows, rakes, fascia, brackets, corners, gables flat roof)
- Front porch/stoop flagstone – Pennsylvania Bluestone
- Garage Door – Clopay Modern Steel Premium Series with contemporary windows and UltraGrain Cypress Walnut finish
- Front Door – Fiber-Classic Oak Double Door w Walnut stain by Therma Tru
- Windows – Anderson 100 Series single casement black exterior and interior frames

CHEF’S KITCHEN
- Cabinets – Showplace EVO – Aria/Vienna door styles, european overlay, paint grade/red oak
straight grain in Light Mocha, Truffle and Midnight matte stain - Counters and Backsplash – Premium Natural Quartz Calacatta Laza Oro
- Appliances – Thermador professional stainless steel appliances
- Wall Paint – Desert Mirage, Eggshell, McCormick Paint Core 100
- Island Lights – Innovations Lighting Milan Mini Pendants Brushed Brass / Light Smoke
- Faucets – Brizo Odin Single Hole Pull Down Kitchen Faucet with Square Spout

Family Room
- Fireplace – SimpliFire 55-in Scion Linear Built-In Electric Fireplace
- Fireplace Surround – Atlas Concorde USA Hero Snow tile
- Mantel – Hand finished, walnut stain
- Cabinets – Showplace Evo Vienna doors, European overlay, Red Oak straight grain, Midnight Matte stain

Owner’s Suite Bath
- Cabinets – Vienna door style, European overlay, red oak straight grain, truffle stain matte
- Counter – Premium Natural Quartz – Q Arctic White
- Tile – 12 x 24 white sand stone tile floor
- Lighting – Visual Comfort Milan 4 Light 49″ Wide Linear Pendant
- Tub Filler – Jacuzzi Contento Floor Mounted Tub Filler with hand shower
- Tub – Proflo Cornwall 67″ Free Standing Acrylic Soaking Tub
- Sinks – Miseno Cafe 21″ X 15″ undermount bathroom sinks with overflow
LOOK INSIDE
6500 Hillmead Road is based on our award-winning Elgin Lane project. Visit our Photo Gallery for a look inside.


Life at Bradley Hills Grove
An established community of estate-sized homesites offering privacy in a wooded suburban setting, minutes from Downtown and North Bethesda. Enjoy easy access to Bethesda’s medical district, top tier public and private schools, and a variety of options for outdoor recreation.
Plans and renderings are illustrations that feature optional upgrades (such as pools, landscaping and hardscaping). Details are subject to change during construction, please check with our Sales Team for final specifications.
Let’s Connect.
Questions? Sign up to receive updates on new homesites, floor plans and more.