

13101 Glen Rd, Lot 15, North Potomac, MD 20878
Moving beyond the stark black and white of a typical Modern Farmhouse, this design embraces a richer palette of natural textures and tones, creating a warmer and more inviting atmosphere. Inside, over 6,100 finished square feet on three levels provides ample room for hosting and quiet moments of solitude.
Homesite & Exterior Features
- 2-acre homesite
- Well and septic – 4 GPM
- Quiet private street setting
- Community entry feature with monument wall
Convenient to:
- C&O Canal Trail via Pennyfield Lock
- Blockhouse Point Conservation Park
- Travilah Square shopping center
- Glenstone Museum
- Greenbriar Local Park
Interior Features
- Thermador appliances
- 10 foot ceilings throughout the first floor
- Hardwood flooring throughout the main level, Owner’s Suite and upper hallway
- Mudroom with built-ins and tile flooring
- Granite or Quartz countertops
- Anderson 100 Series windows
- Low maintenance James Hardie siding
- Owner’s Suite with dual walk-in closets
- IQ Pro® Smart Home Package
- Total Home Network Package
Price: $2,499,900
Farmhouse 2.0
on Two Private Acres
COMMUNITY: Polo Club Estates
TYPE: PROPOSED
Design Your Own / Construction-to-Perm
SCHOOLS: Travilah ES, Frost MS, Wootton HS

FLOOR PLAN
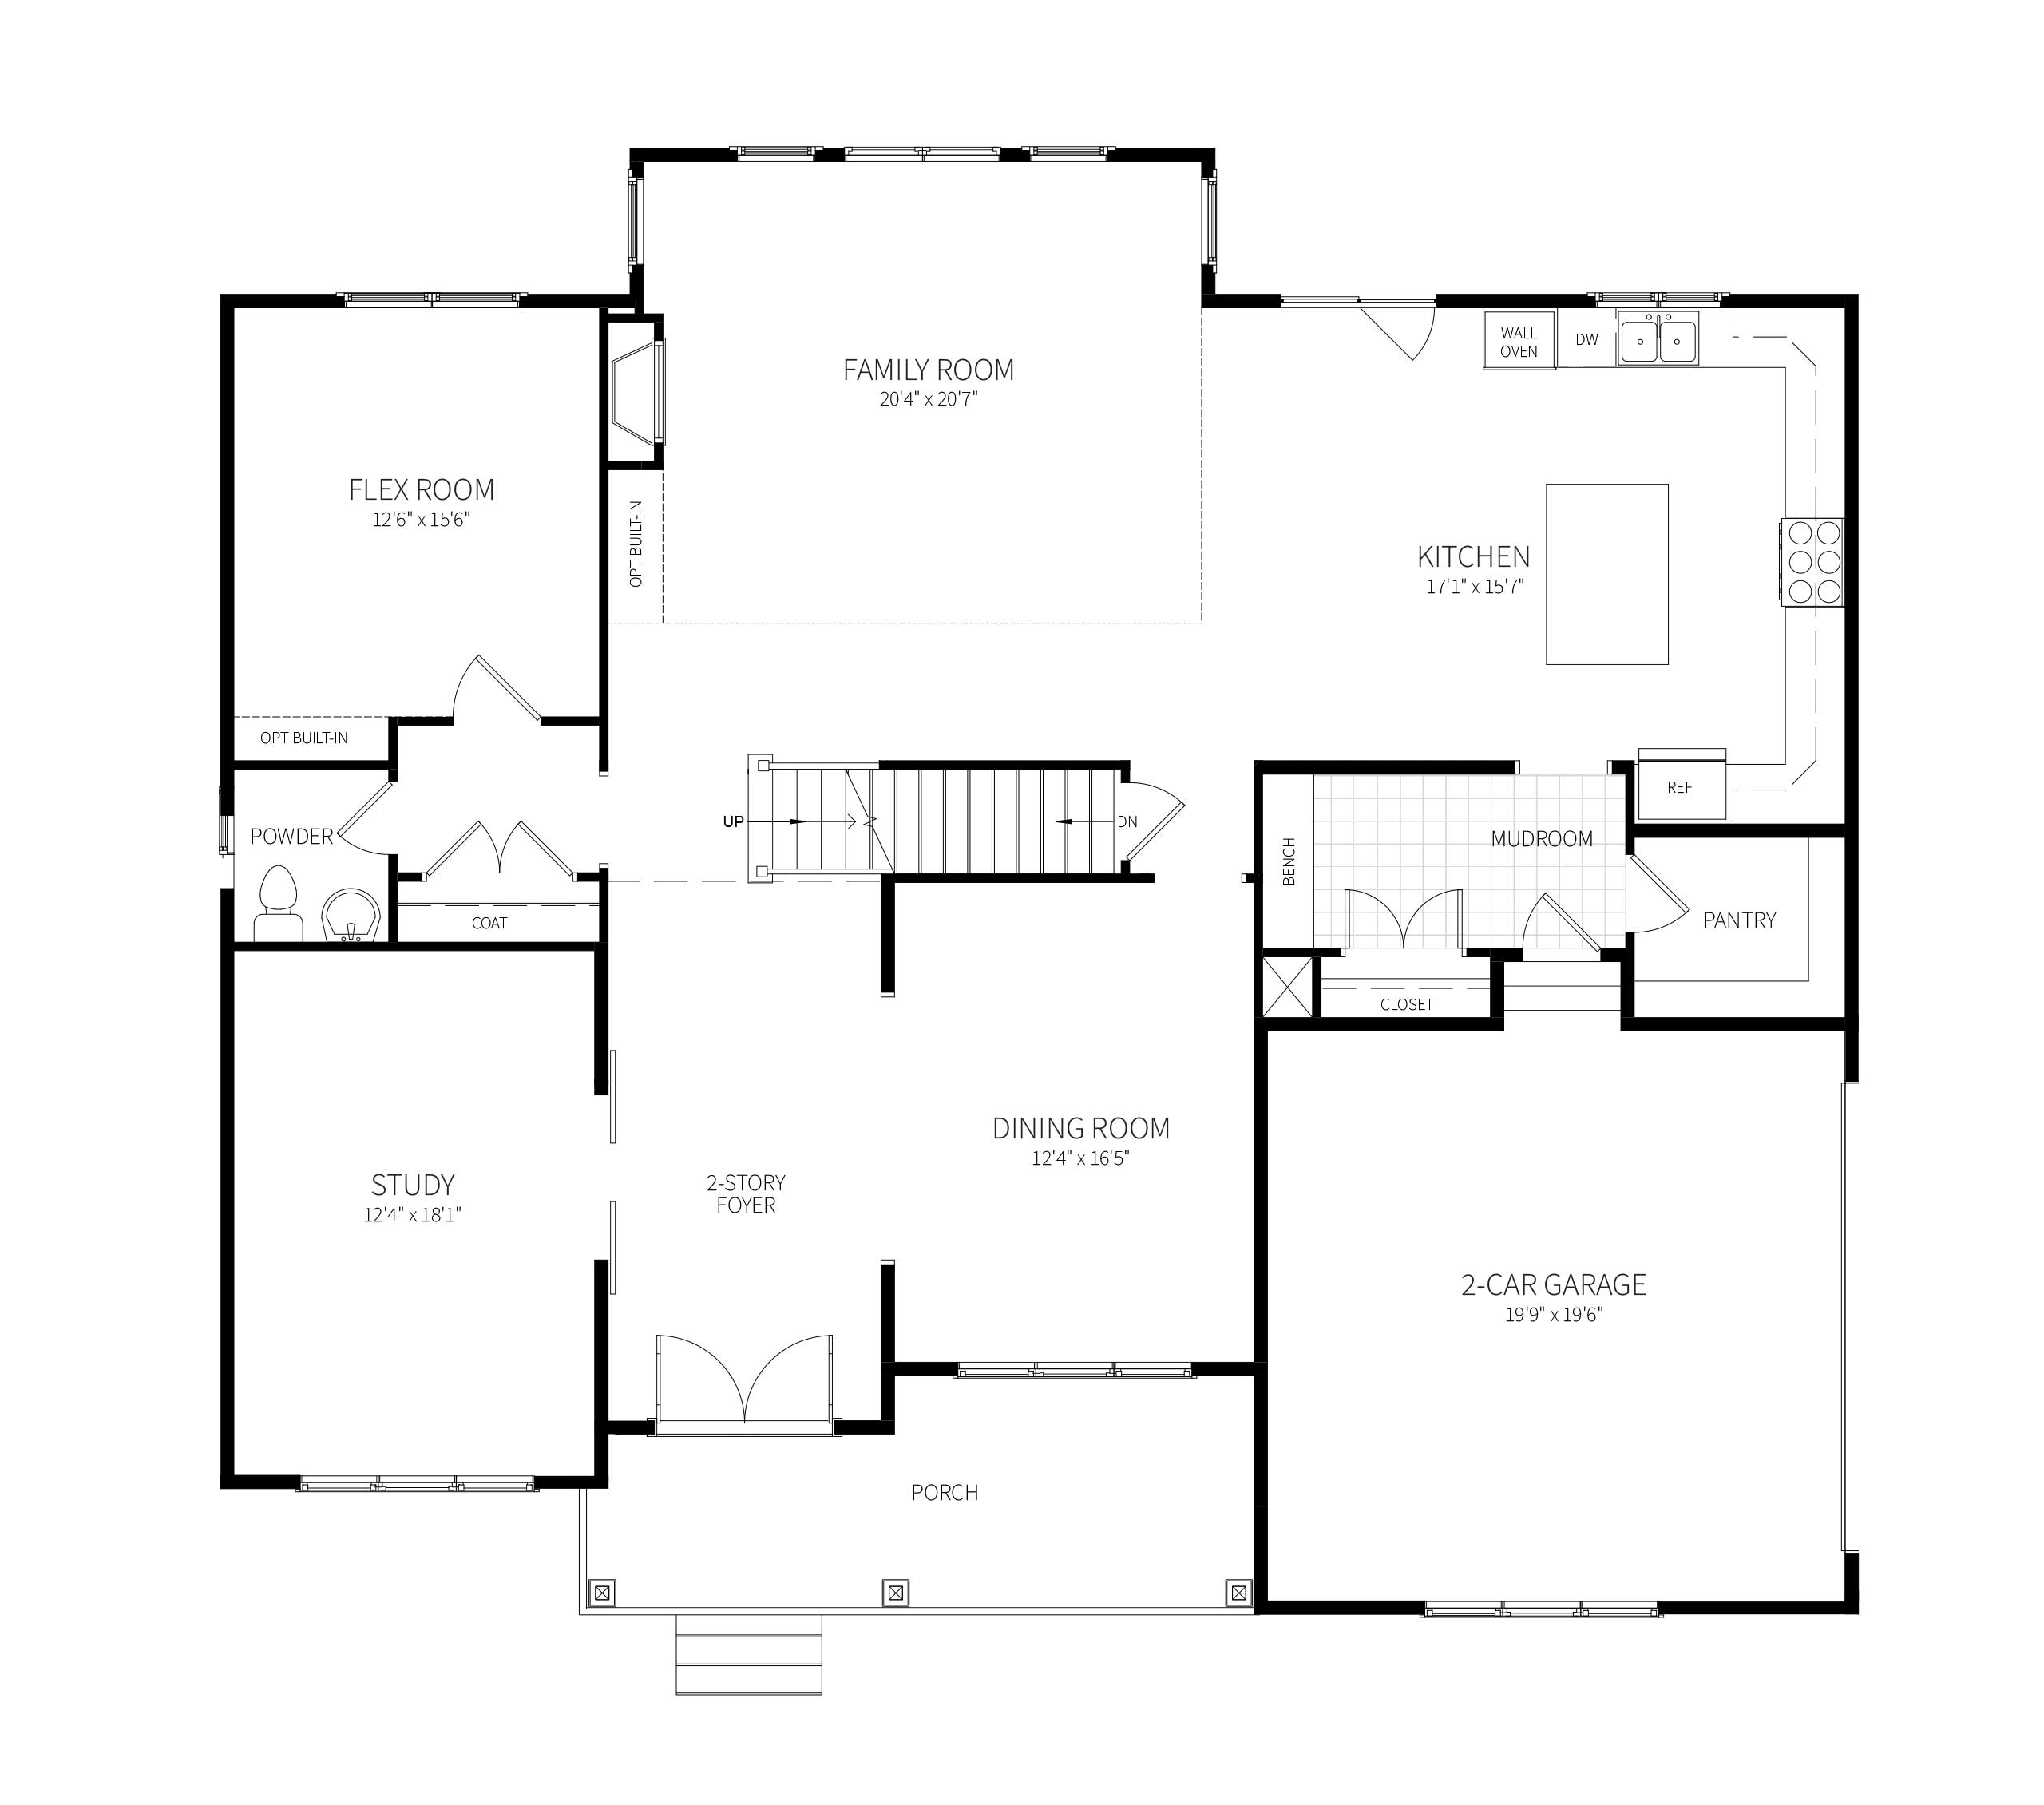
First Floor
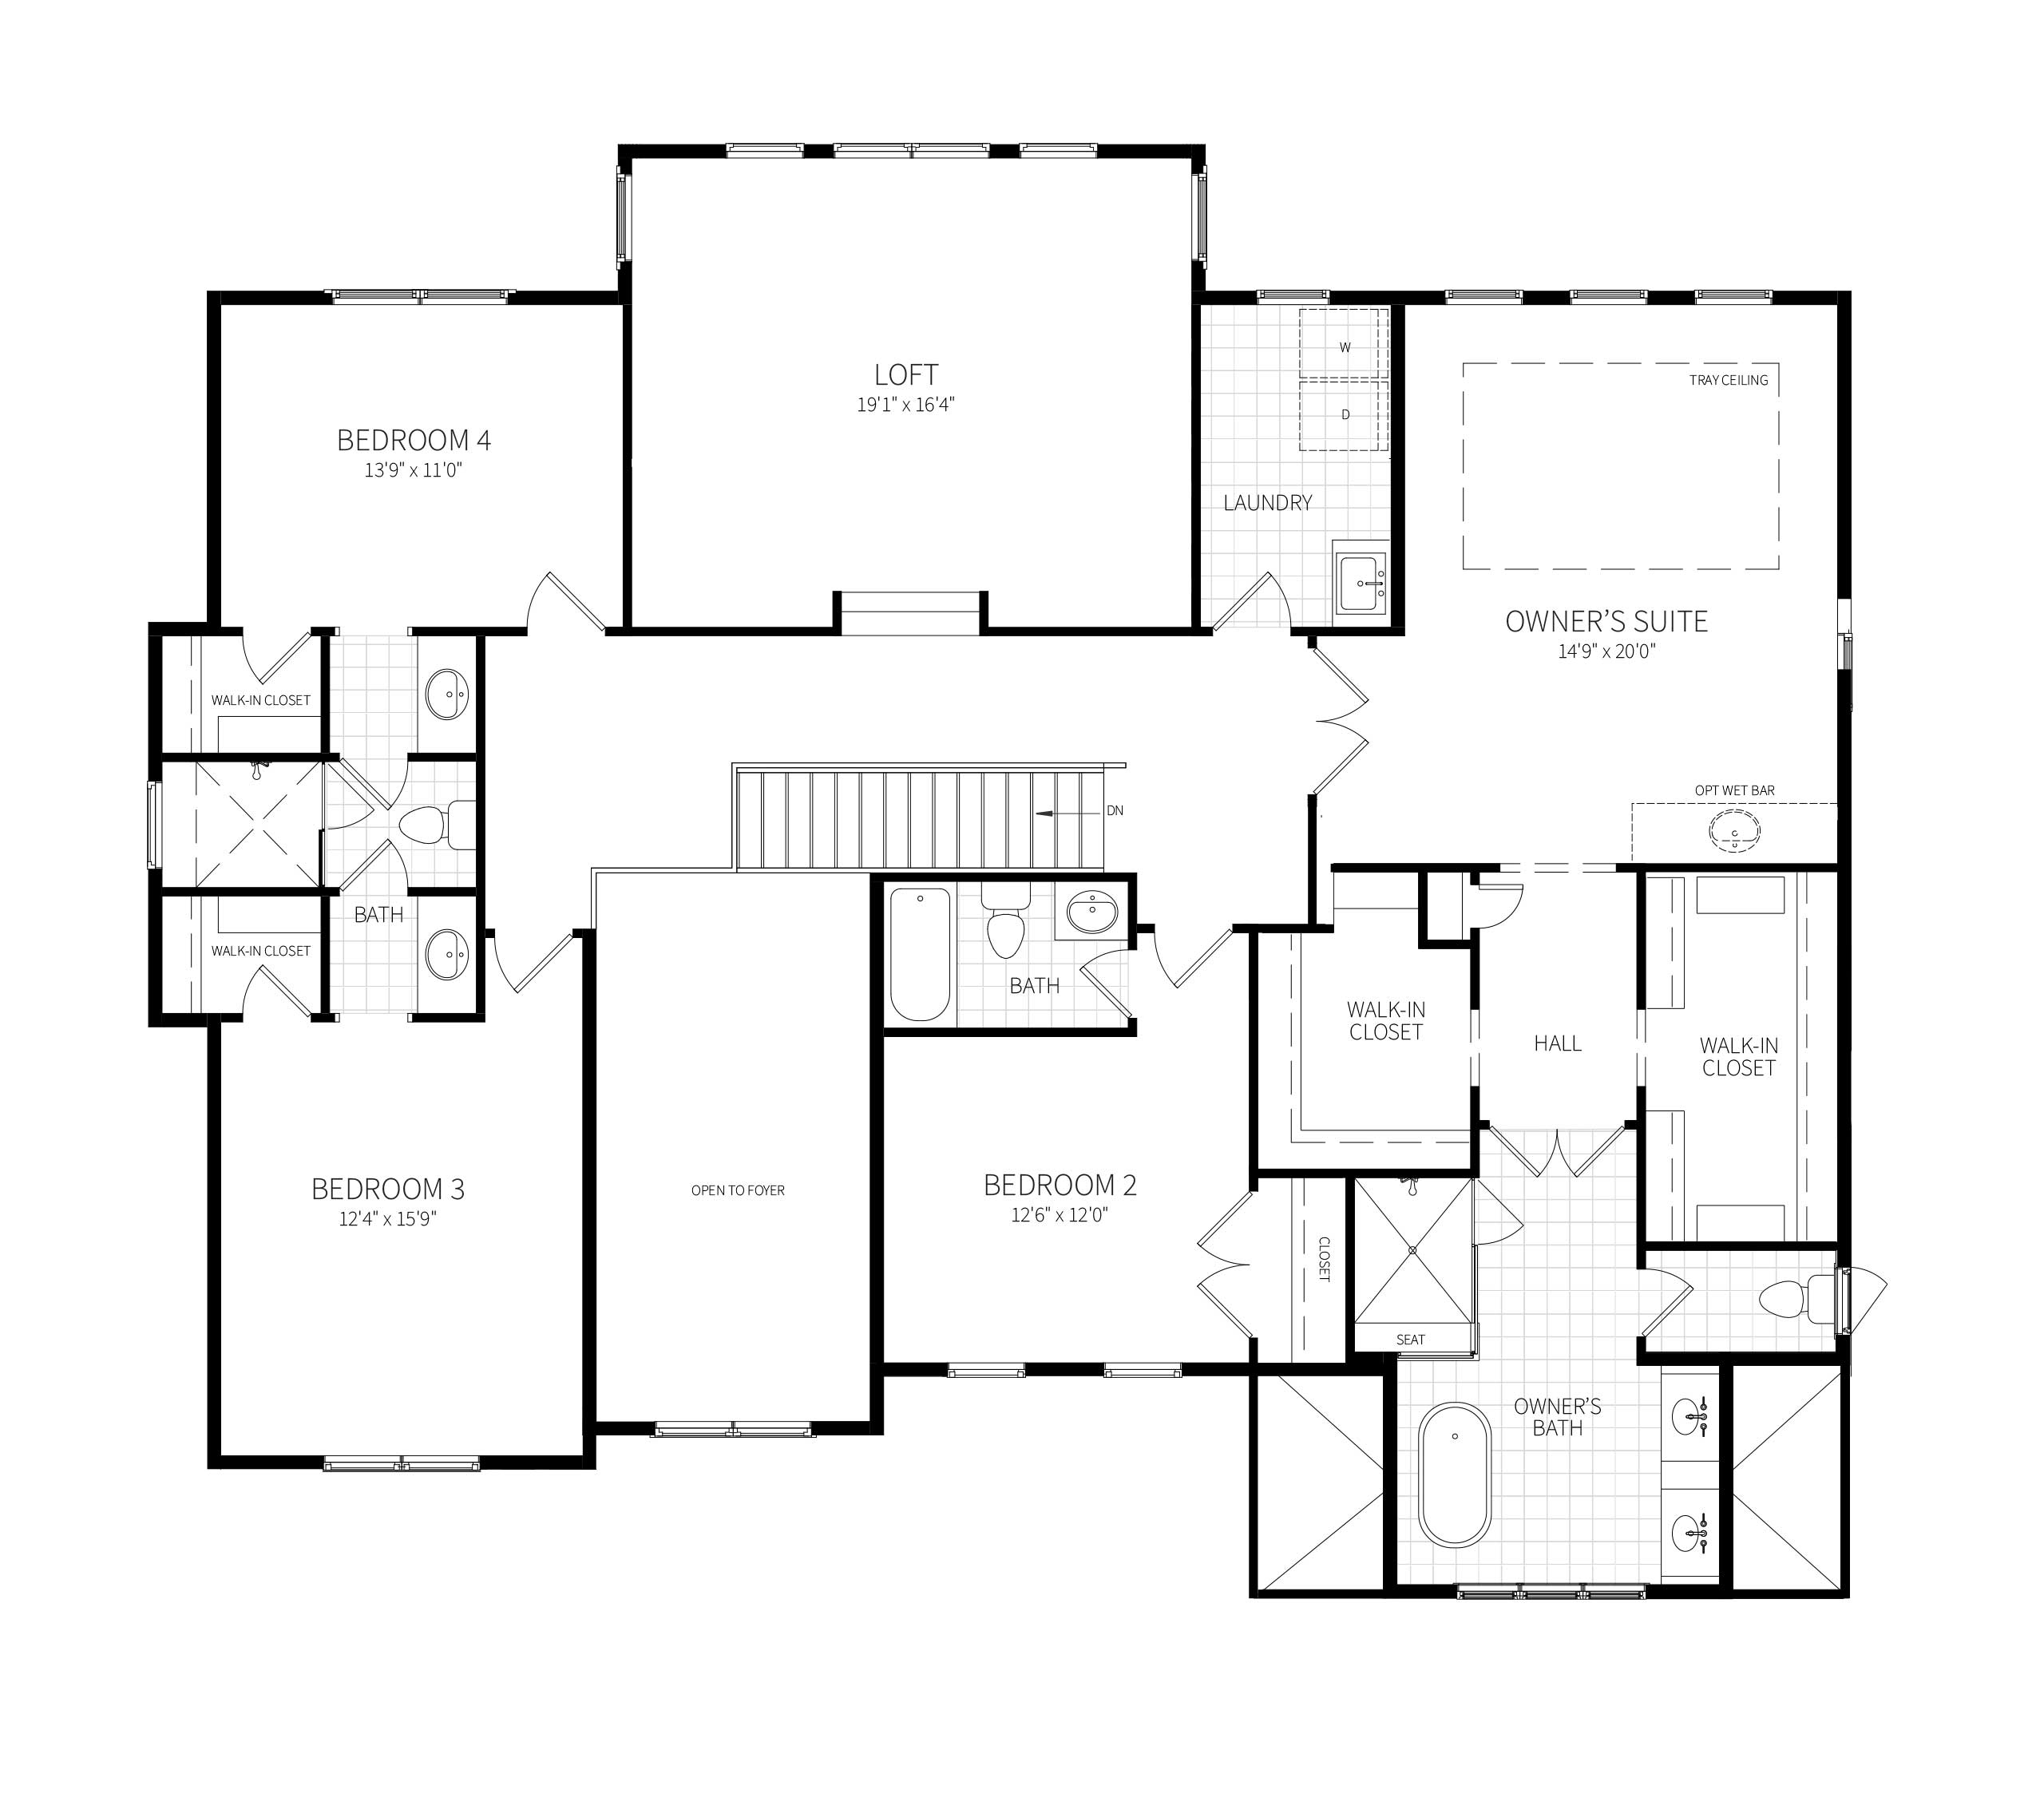
Second Floor
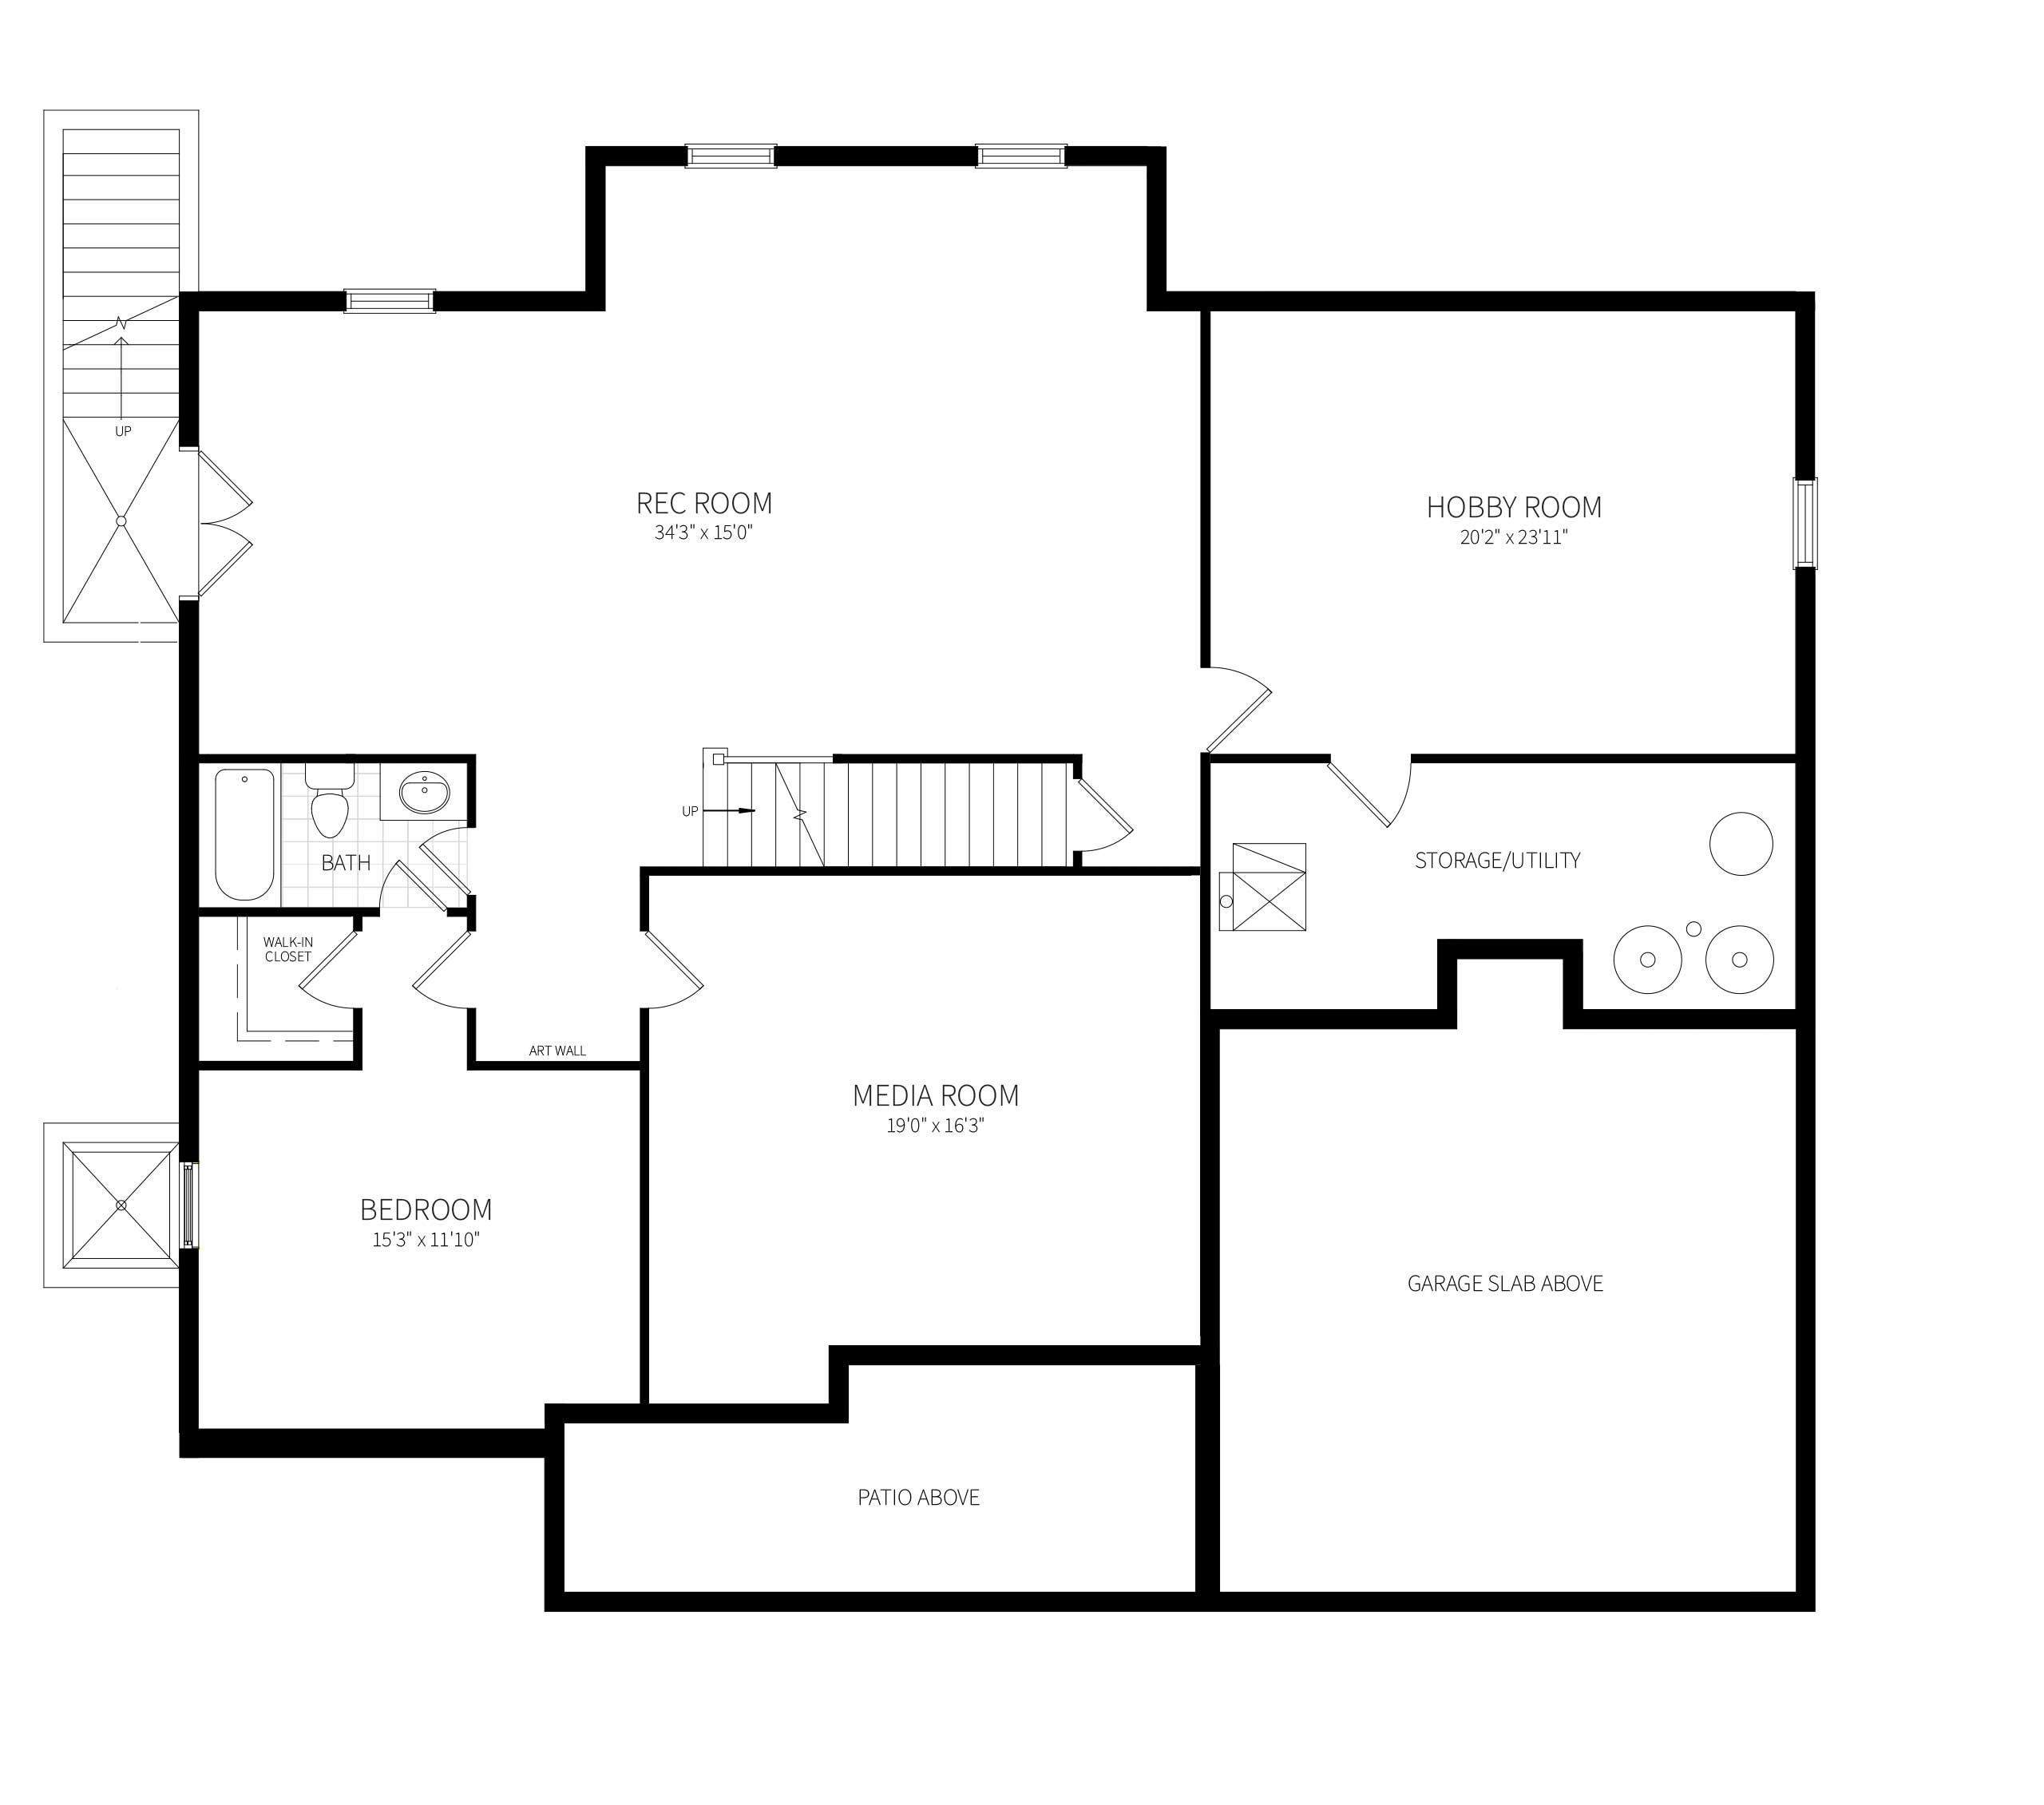
Basement


Polo Club Estates
A secluded enclave of five 2-acre premium homesites make up this new community of custom-crafted estate homes nestled deep in North Potomac, Maryland.
Surrounded by a ring of trees, enjoy the ultimate in privacy, with the convenience of nearby amenities, including vibrant shops and restaurants, top-rated schools and scenic parks and trails.

Design Your Own Home
PROPOSED homes are are inspirational designs with pricing for your consideration, carefully selected to fit both the homesite’s buildable area and its surroundings.
These homes are not yet under construction. You may choose a different exterior design, a Portfolio model, or start from scratch with our architects to create your own unique vision for the property.

Proposed Homes are suggested models and pricing on available lots. Renderings may show optional landscaping and hardscaping. Final contract price will depend on the selected base model and options.
Let’s Connect.
Questions? Sign up to receive updates on new homesites, floor plans and more.