


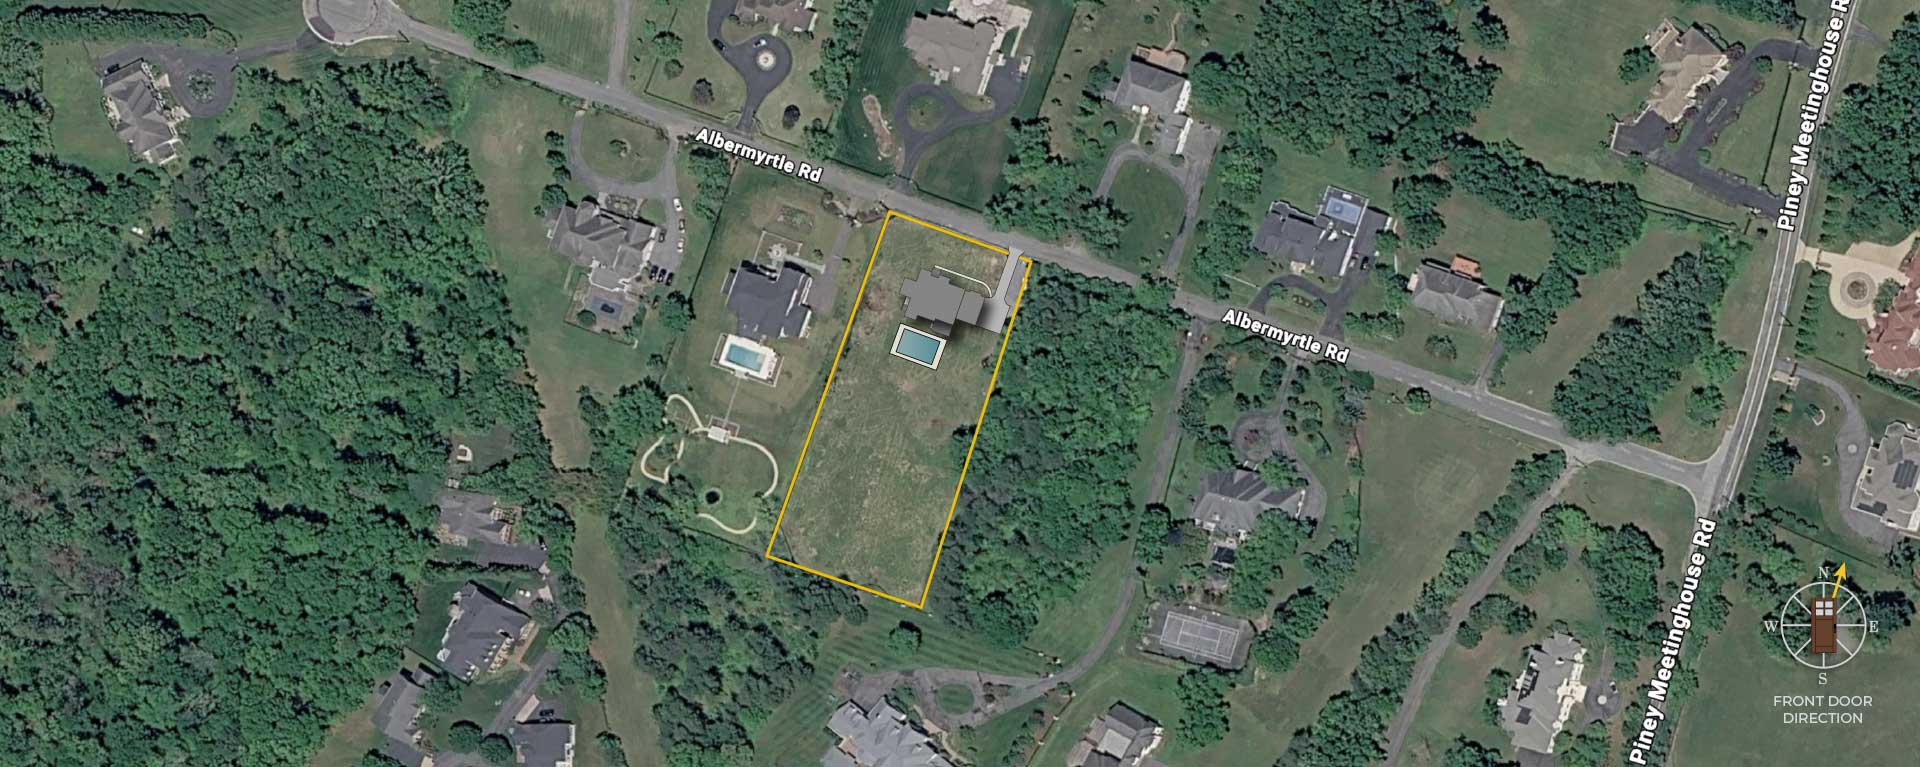
11310 Albermyrtle Rd, Lot 7, Potomac, MD 20854
Set on a private 1.6-acre cul-de-sac lot, this proposed contemporary estate offers over 8,000 square feet of elegance across three finished levels. Featuring an elevator, chef’s prep kitchen, main-level guest suite, and resort-style lower level and pool, providing refined living in the heart of Potomac, Maryland.
Homesite & Exterior Features
- 1.6 acre homesite
- Public water, sewer and gas
- Covered Patio off the Morning Room
- Patio off the Family Room
- In-ground Pool
- Quiet residential street
Convenient to:
- Potomac Village Shopping Center
- Glenstone Museum
- C&O Canal National Historical Park
- Adventure Conservation Park
- Falls Road Golf Course
- Bullis School
- I-270/I-495 beltway access
Interior Features
- First floor Guest Suite with Bath
- Discreet Prep Kitchen
- 3-Story Elevator
- 12 foot ceiling in the Family Room
- Owner’s Suite with dual-island closet
- Loft with laundry and homework space
- Finished Basement with Bedroom and Bath
- Stainless steel Thermador appliances
- Hardwood flooring throughout the main level, Owner’s Suite and upper hallway
- Mudroom with built-ins and tile flooring
- Anderson 100 Series windows
- Quartz or granite countertops
- Low maintenance James Hardie siding
- Total Home Network Package
Price: $4,999,000
Modern Elegance in a
Legacy Estate Setting
COMMUNITY: Potomac Outside
TYPE: PROPOSED
Design Your Own / Construction-to-Perm
SCHOOLS: Potomac ES, Hoover MS, Churchill HS
FLOOR PLAN
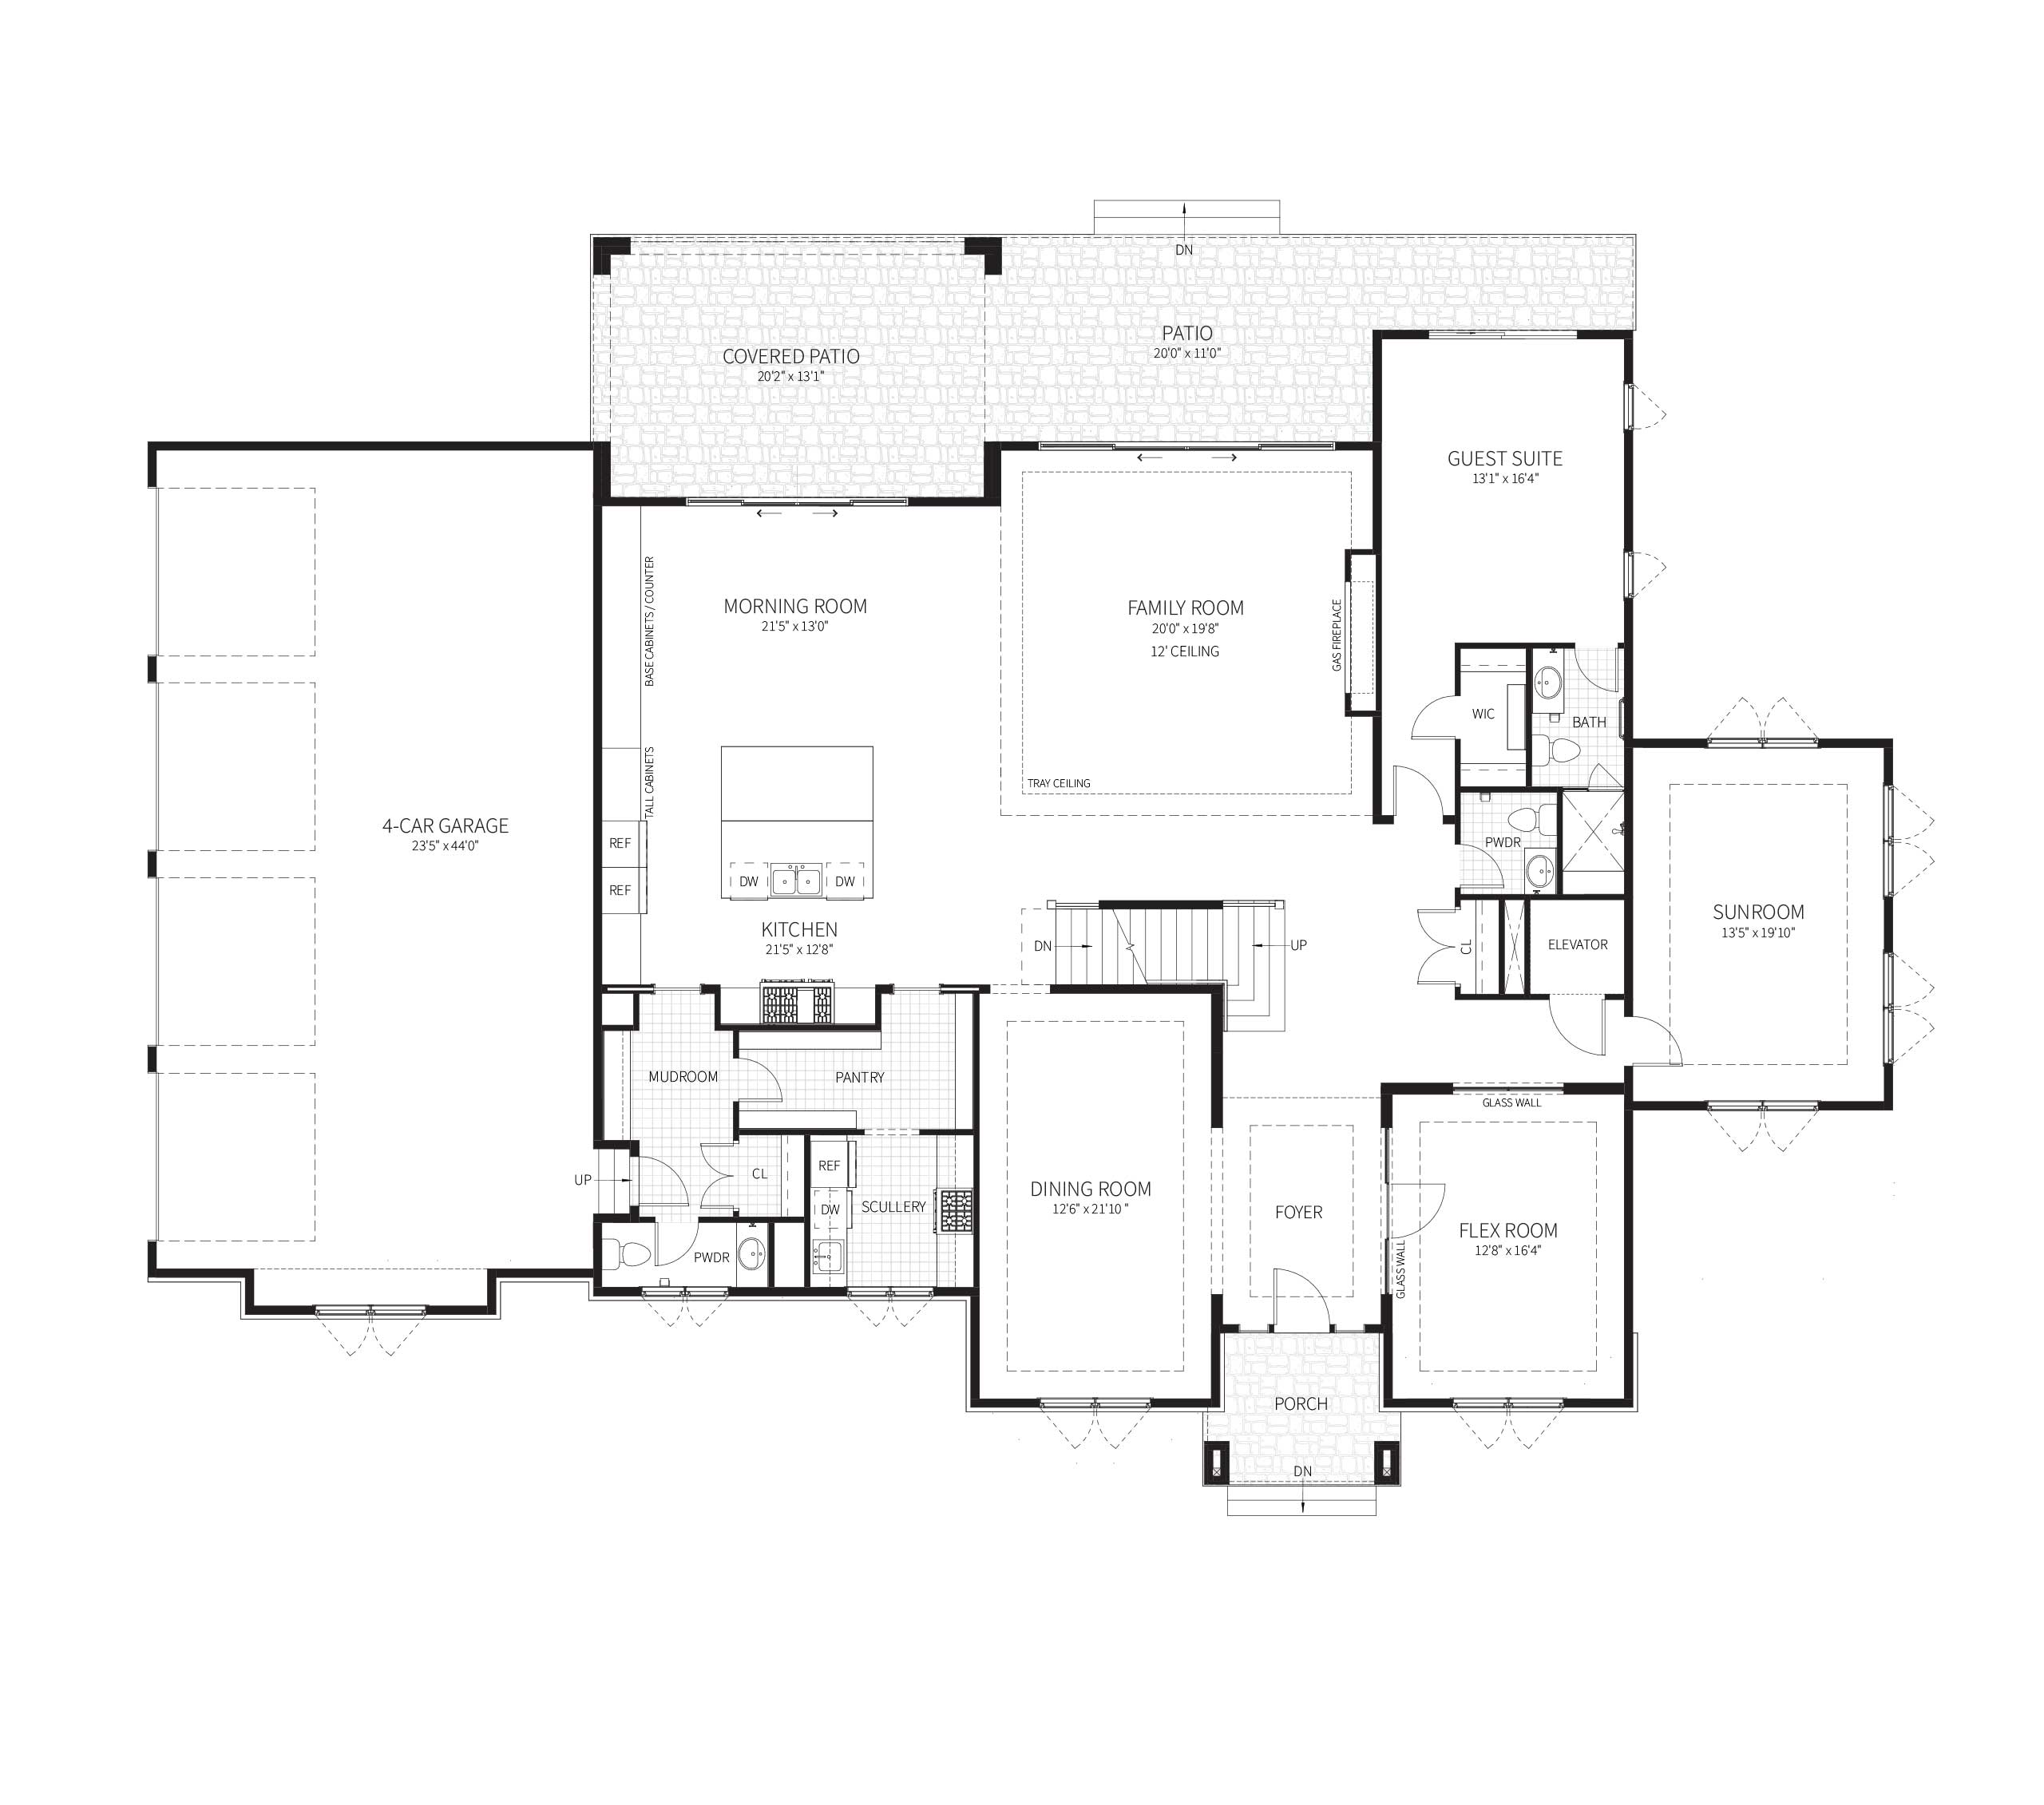
First Floor
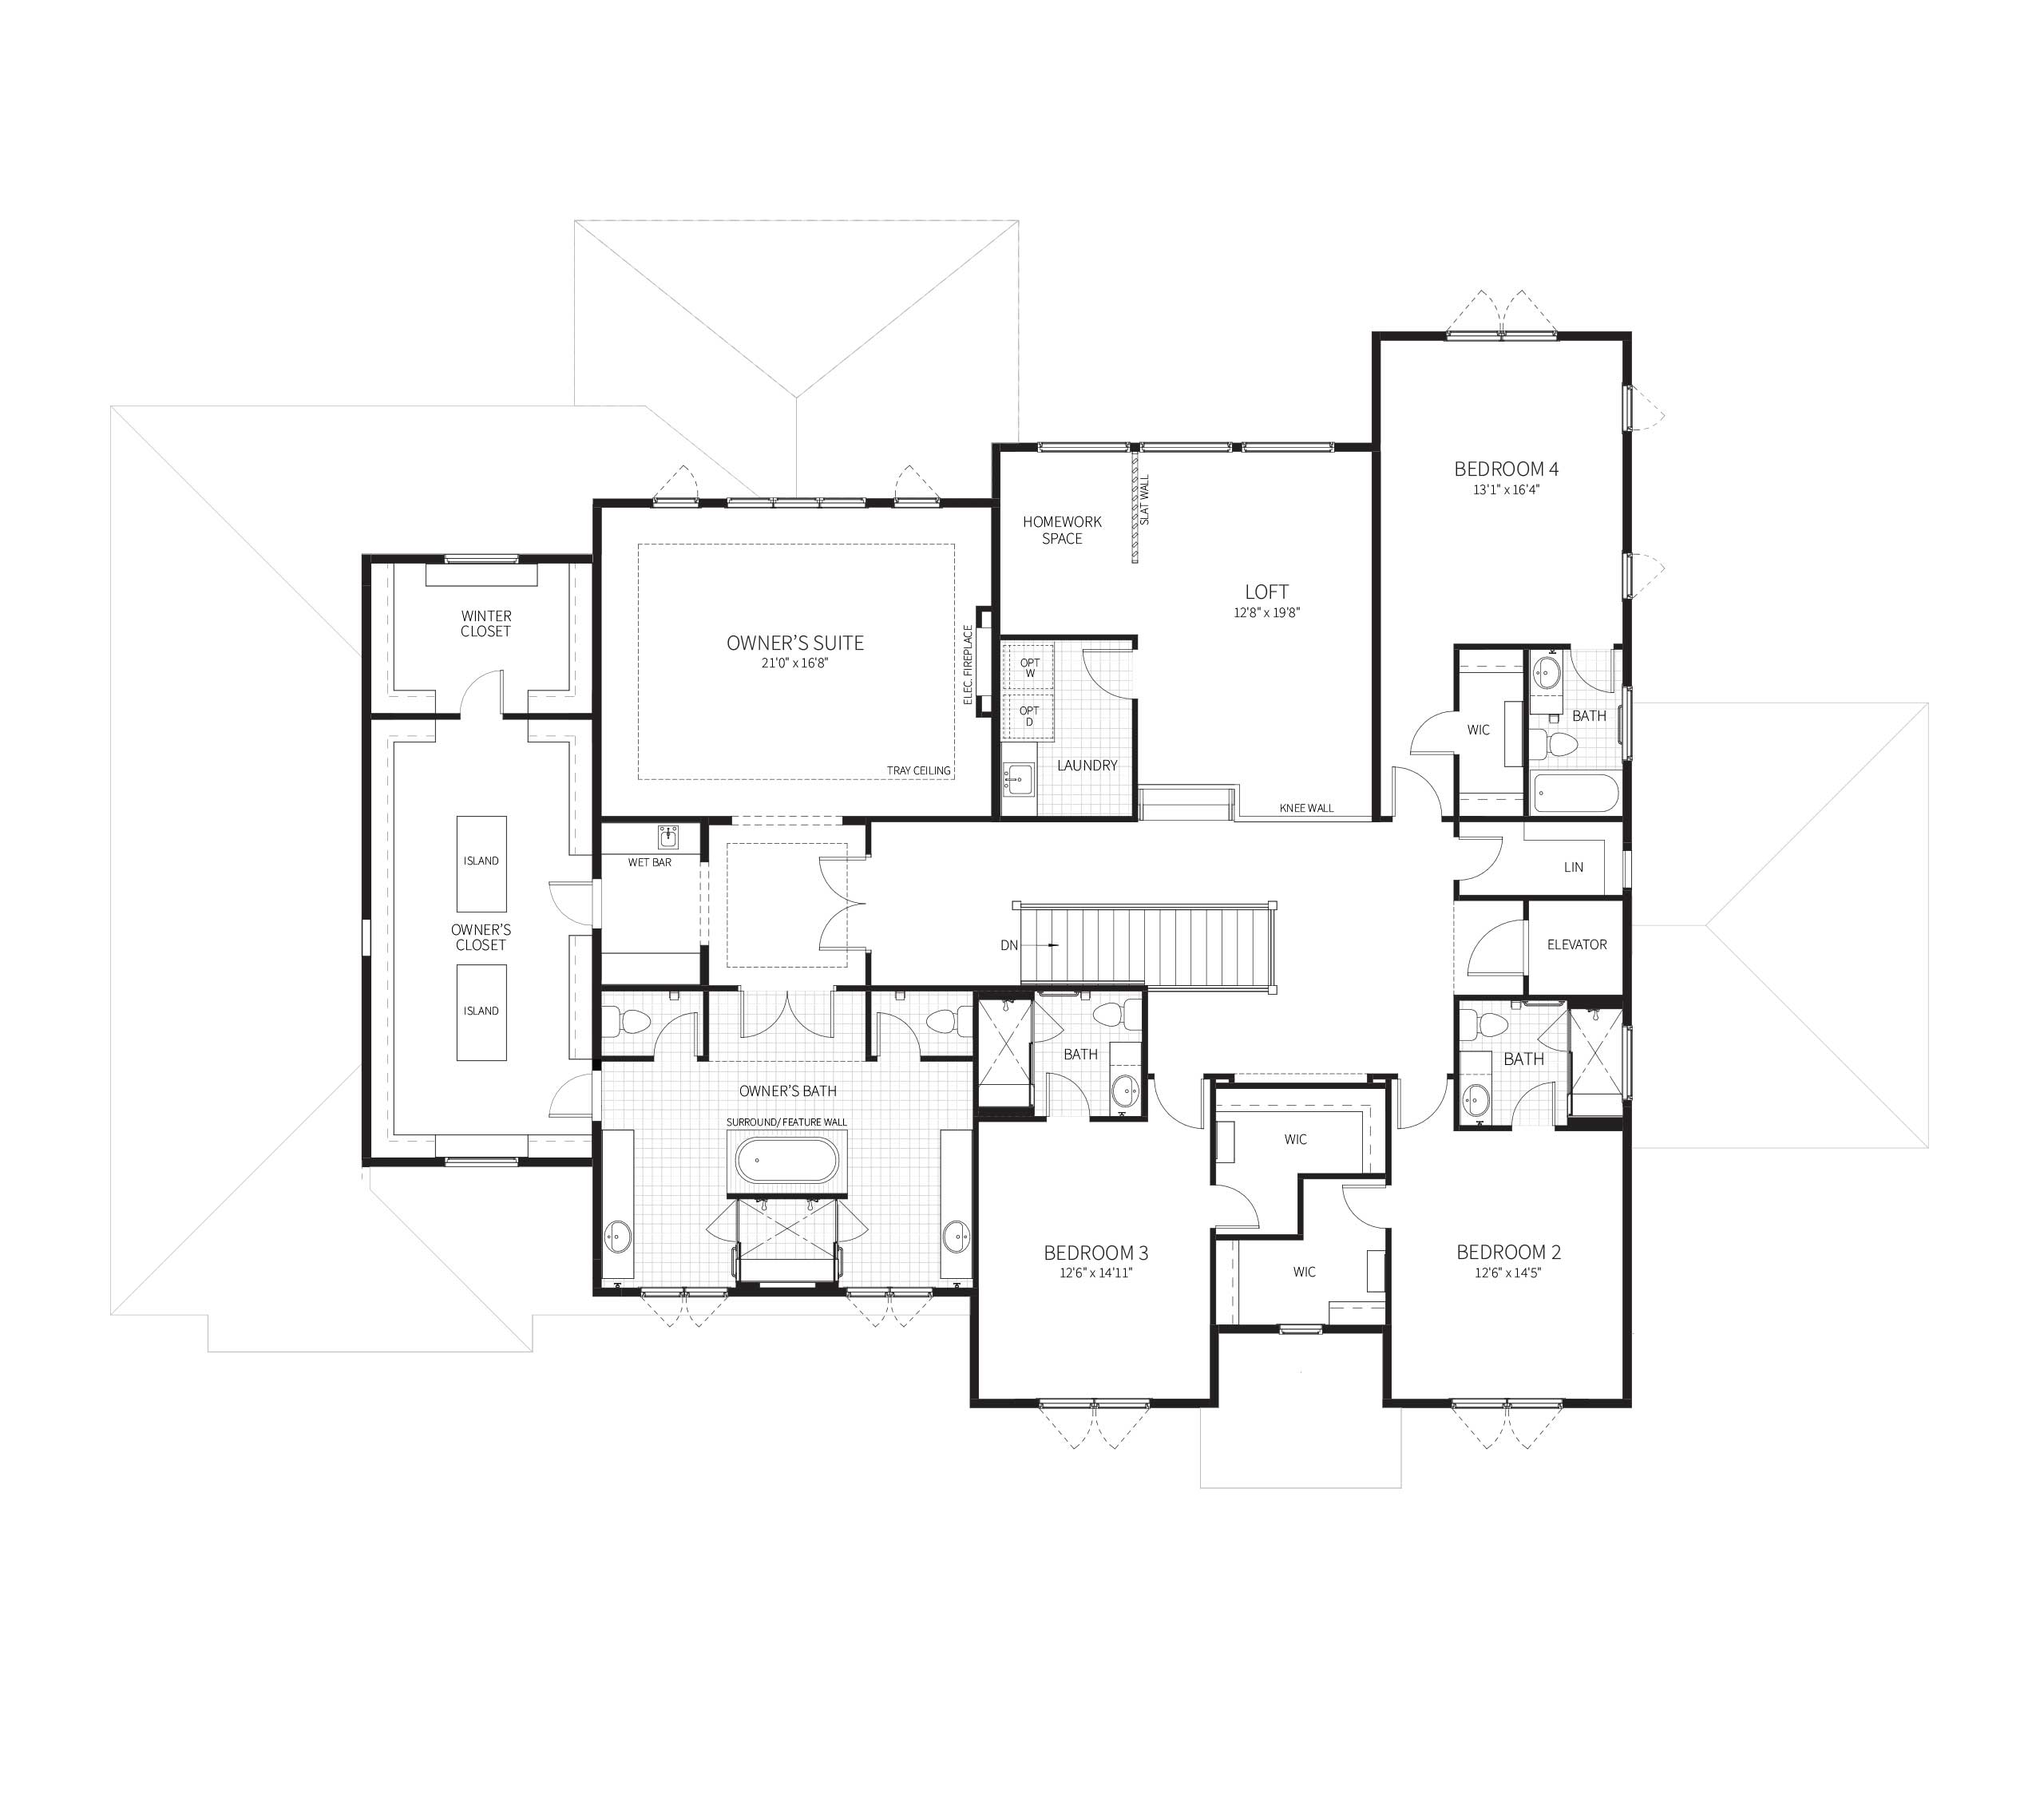
Second Floor
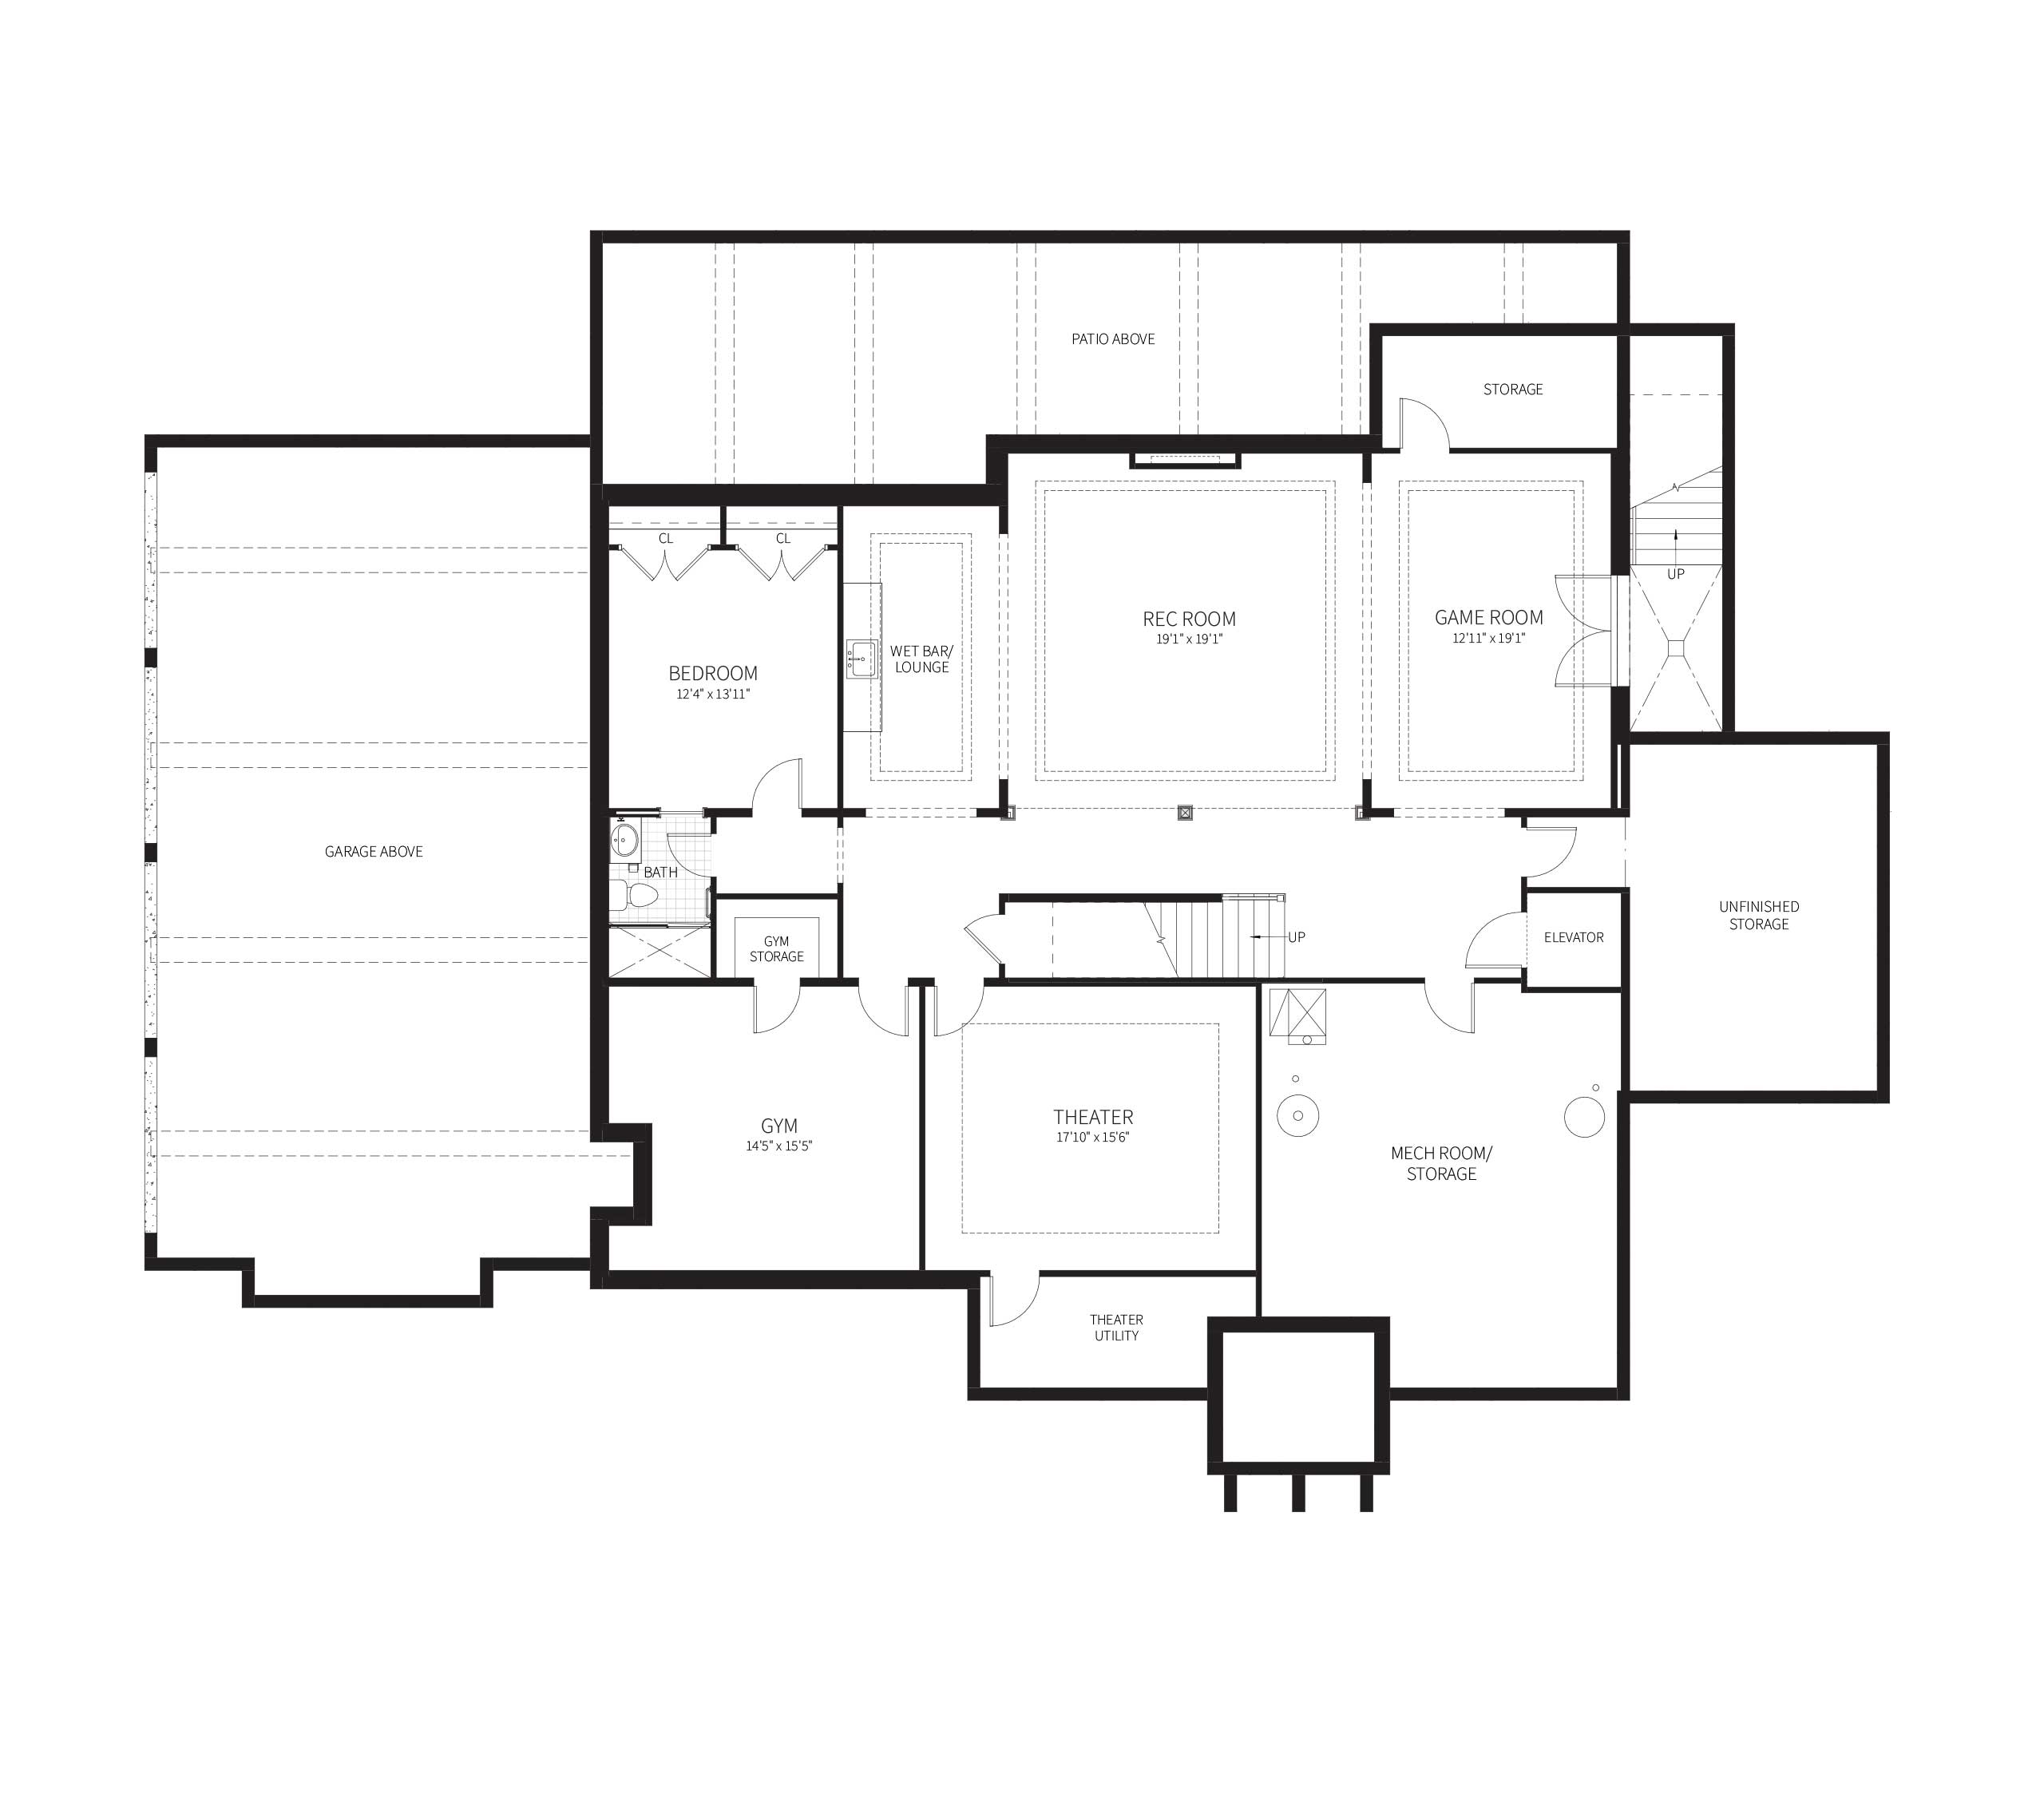
Basement


Albermyrtle Drive
Albermyrtle Drive is defined by its impressive estate homes, built for those who value privacy, scale, and custom outdoor living.
The custom home pictured below was built by Classic Homes, right next door to 11310 Albermyrtle Dr (Lot 7), showcases what’s possible on these expansive lots.
Designed around the owner’s passion for outdoor entertaining, this space features a seamless indoor-outdoor lounge with a kitchen and resort-style pool deck.

Design Your Own Home
PROPOSED homes are are inspirational designs with pricing for your consideration, carefully selected to fit both the homesite’s buildable area and its surroundings.
These homes are not yet under construction. You may choose a different exterior design, a Portfolio model, or start from scratch with our architects to create your own unique vision for the property.

Proposed Homes are suggested models and pricing on available lots. Renderings may show optional landscaping and hardscaping. Final contract price will depend on the selected base model and options.
Let’s Connect.
Questions? Sign up to receive updates on new homesites, floor plans and more.